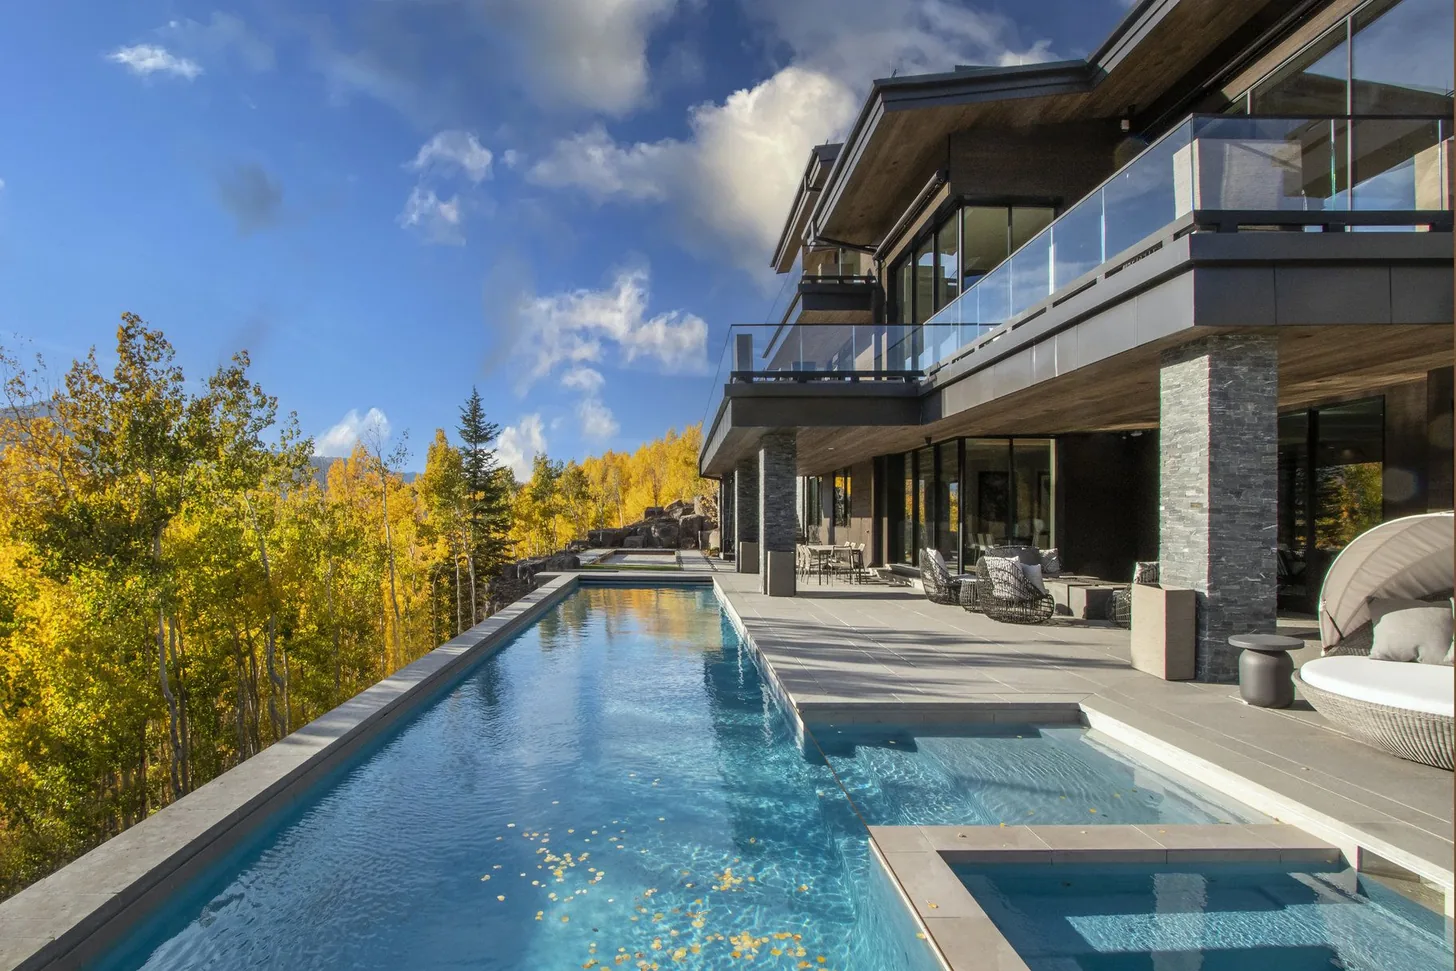
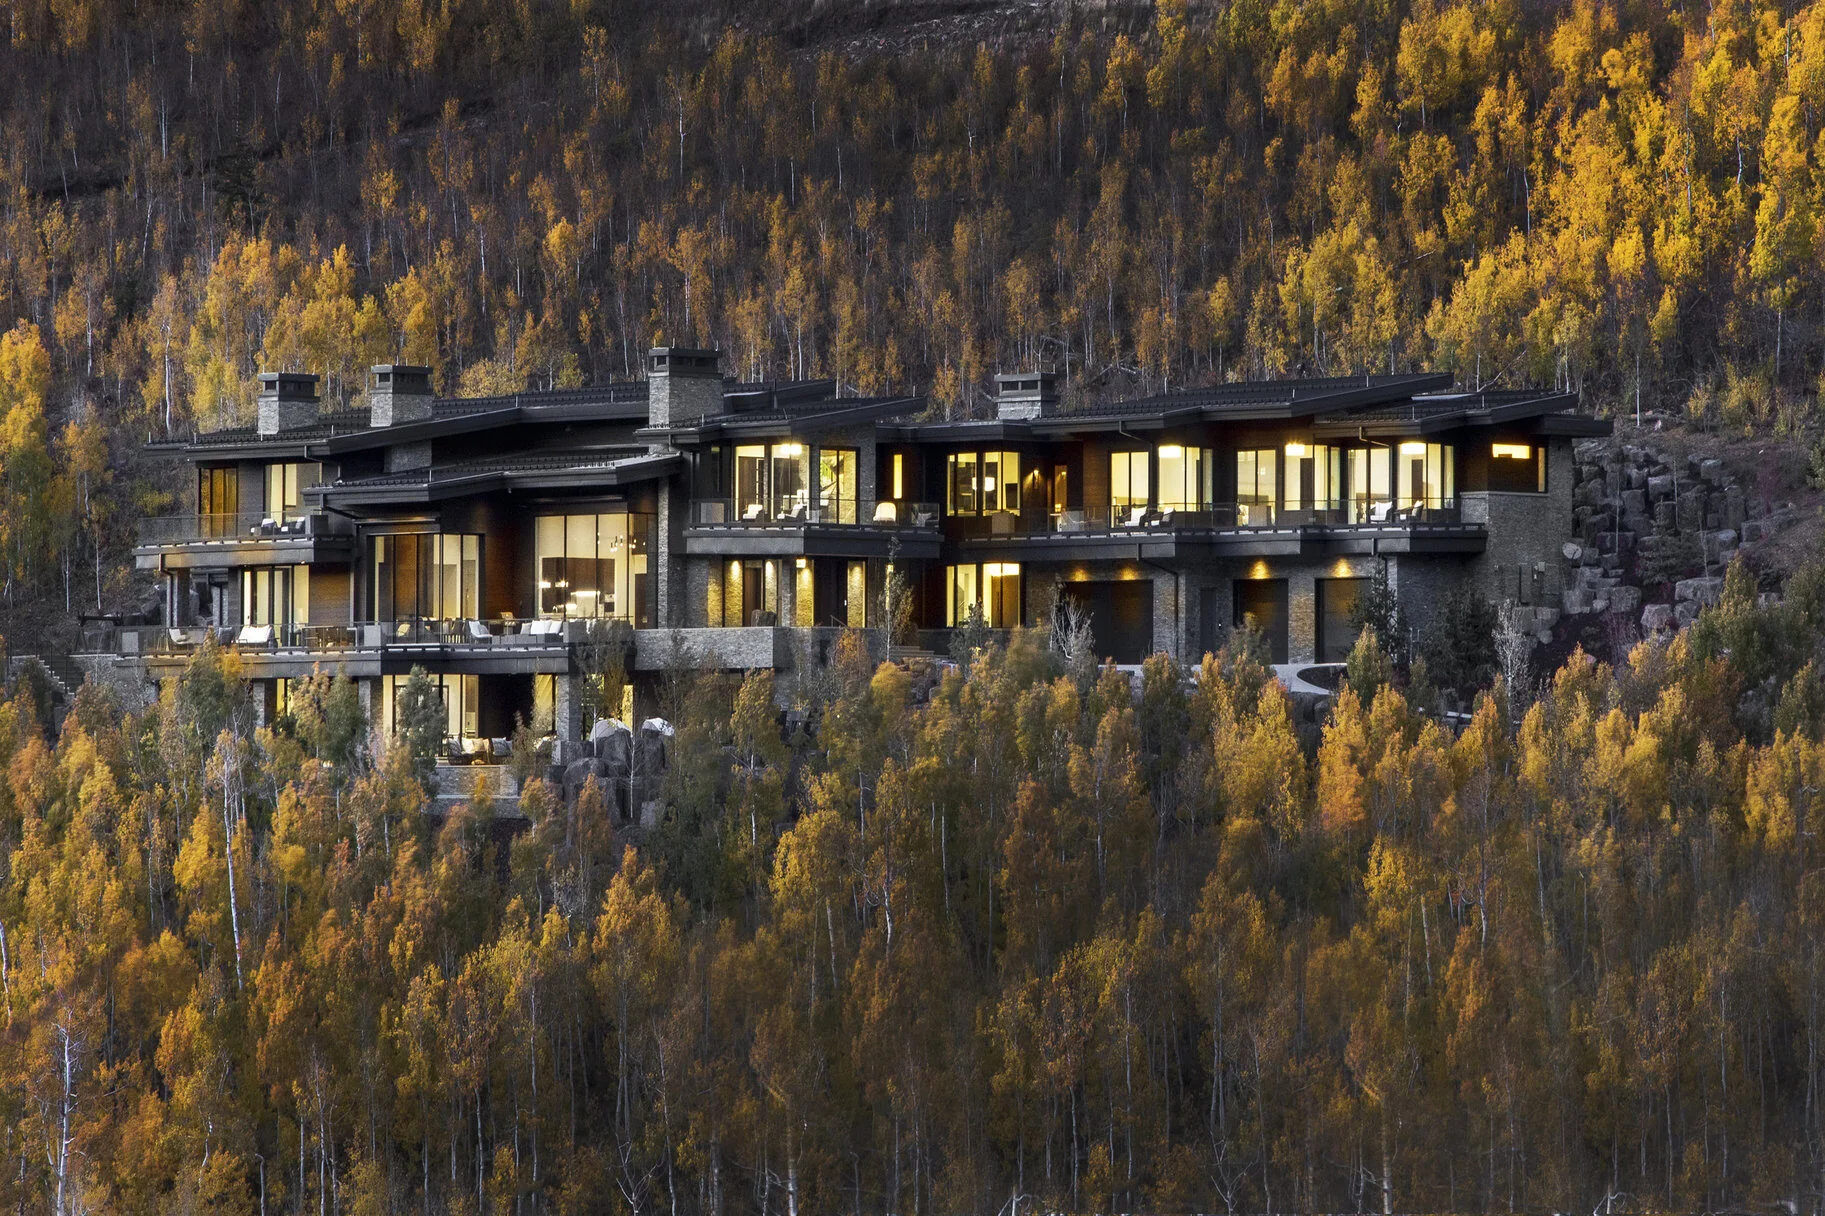
Aerial autumn view of 246 White Pine Canyon Road set into the aspen-covered mountainside

246 White Pine
Canyon Road

$26,500,000Private Ski-In, Ski-Out Estate

Michael LaPay 435.640.5700

Discover

Modern Mountain Estate

Park City, Utah

Few homes reveal their quality in the thought behind every detail while delivering the amenities expected of a lifestyle estate like 246 White Pine Canyon Road.

True ski-in, ski-out living, expansive entertaining, integrated wellness, and exceptional craftsmanship set the stage for this private home in The Colony at White Pine.

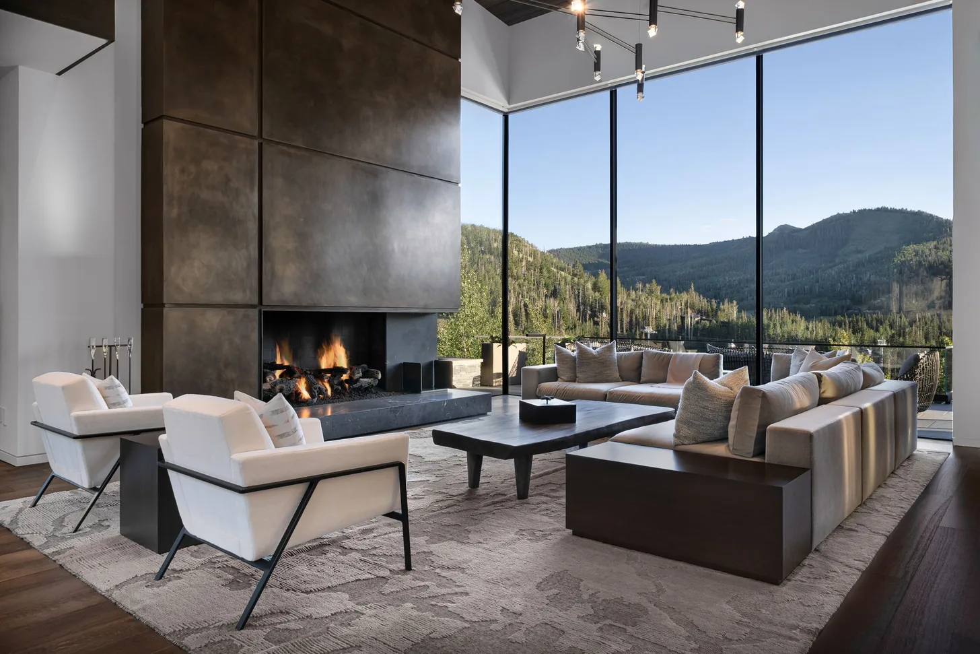
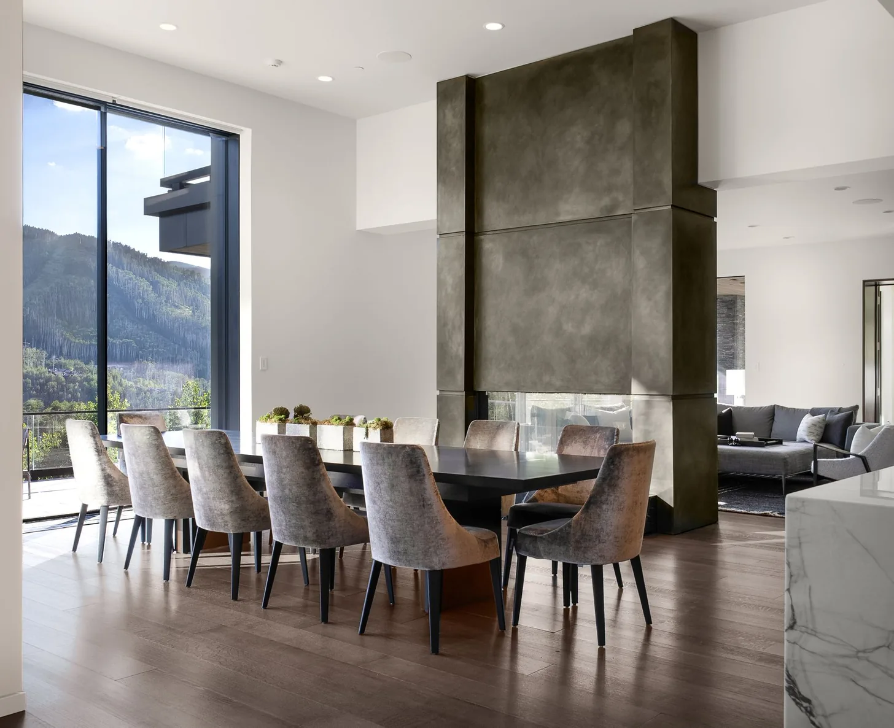
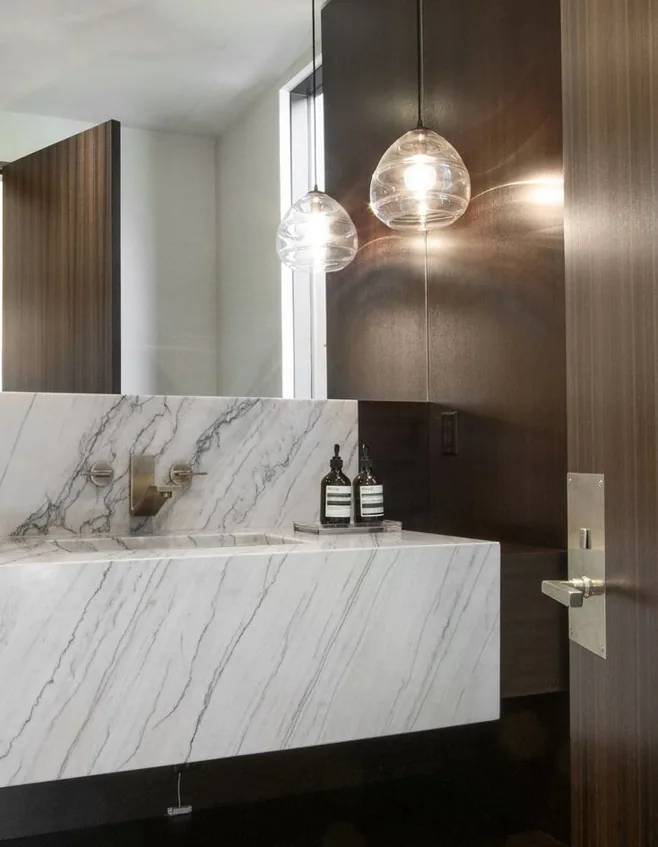
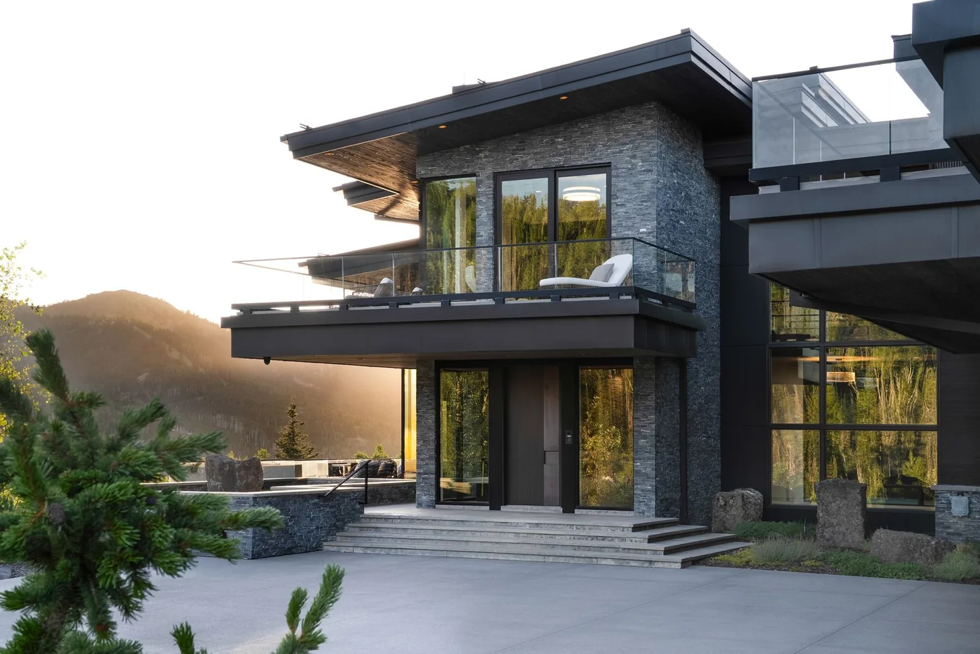
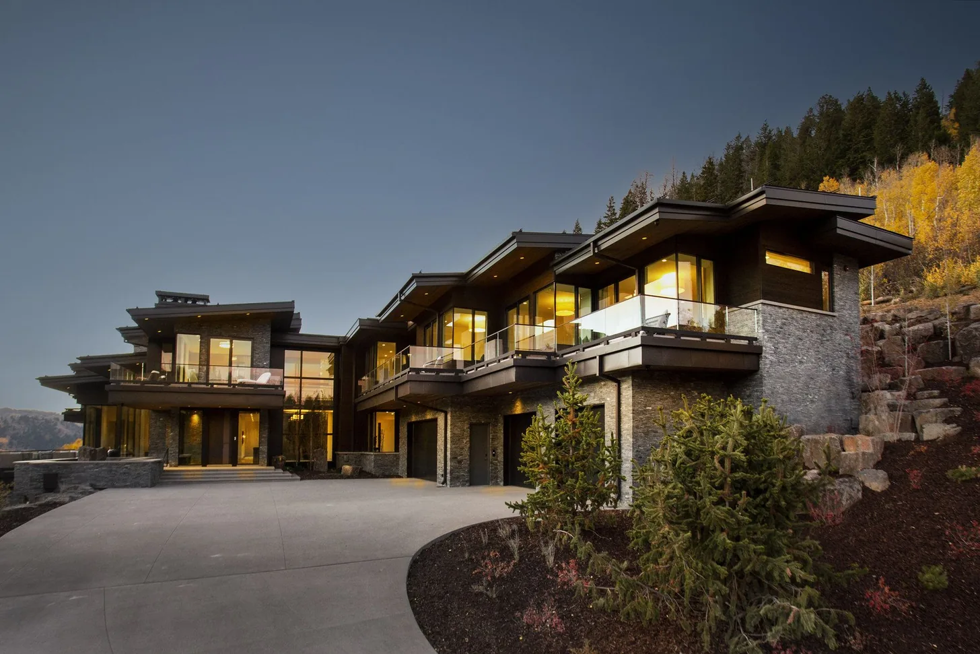
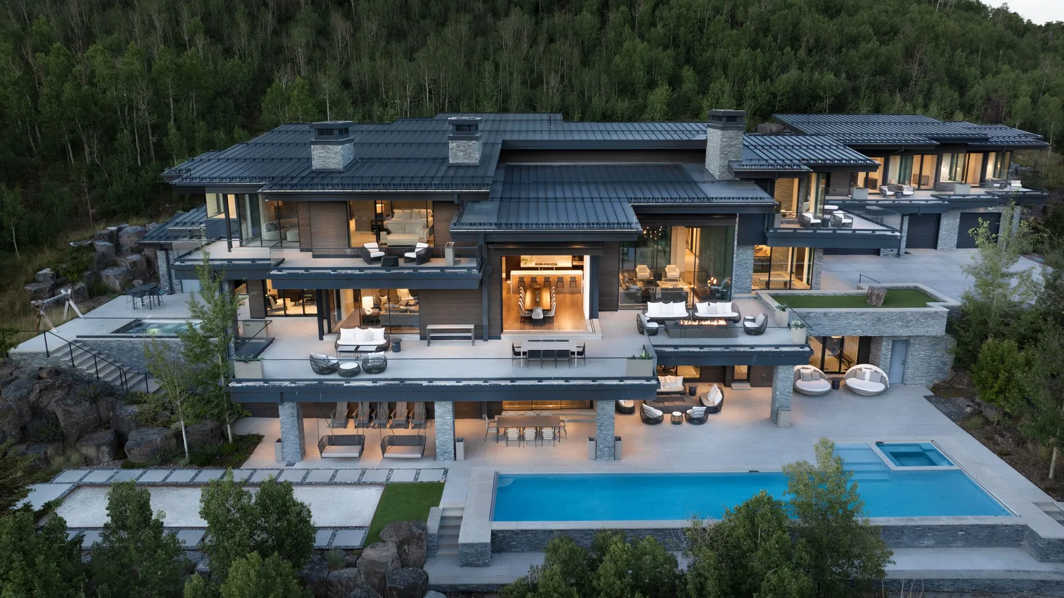
The residence is composed around a quiet dialogue of metal, glass, and wood. Sculptural fireplaces, crystalline lighting, natural stone, warm timber, signature lava rock gardens, and expansive mountain views give the home its distinctive character—dramatic, serene, and deeply connected to its setting.

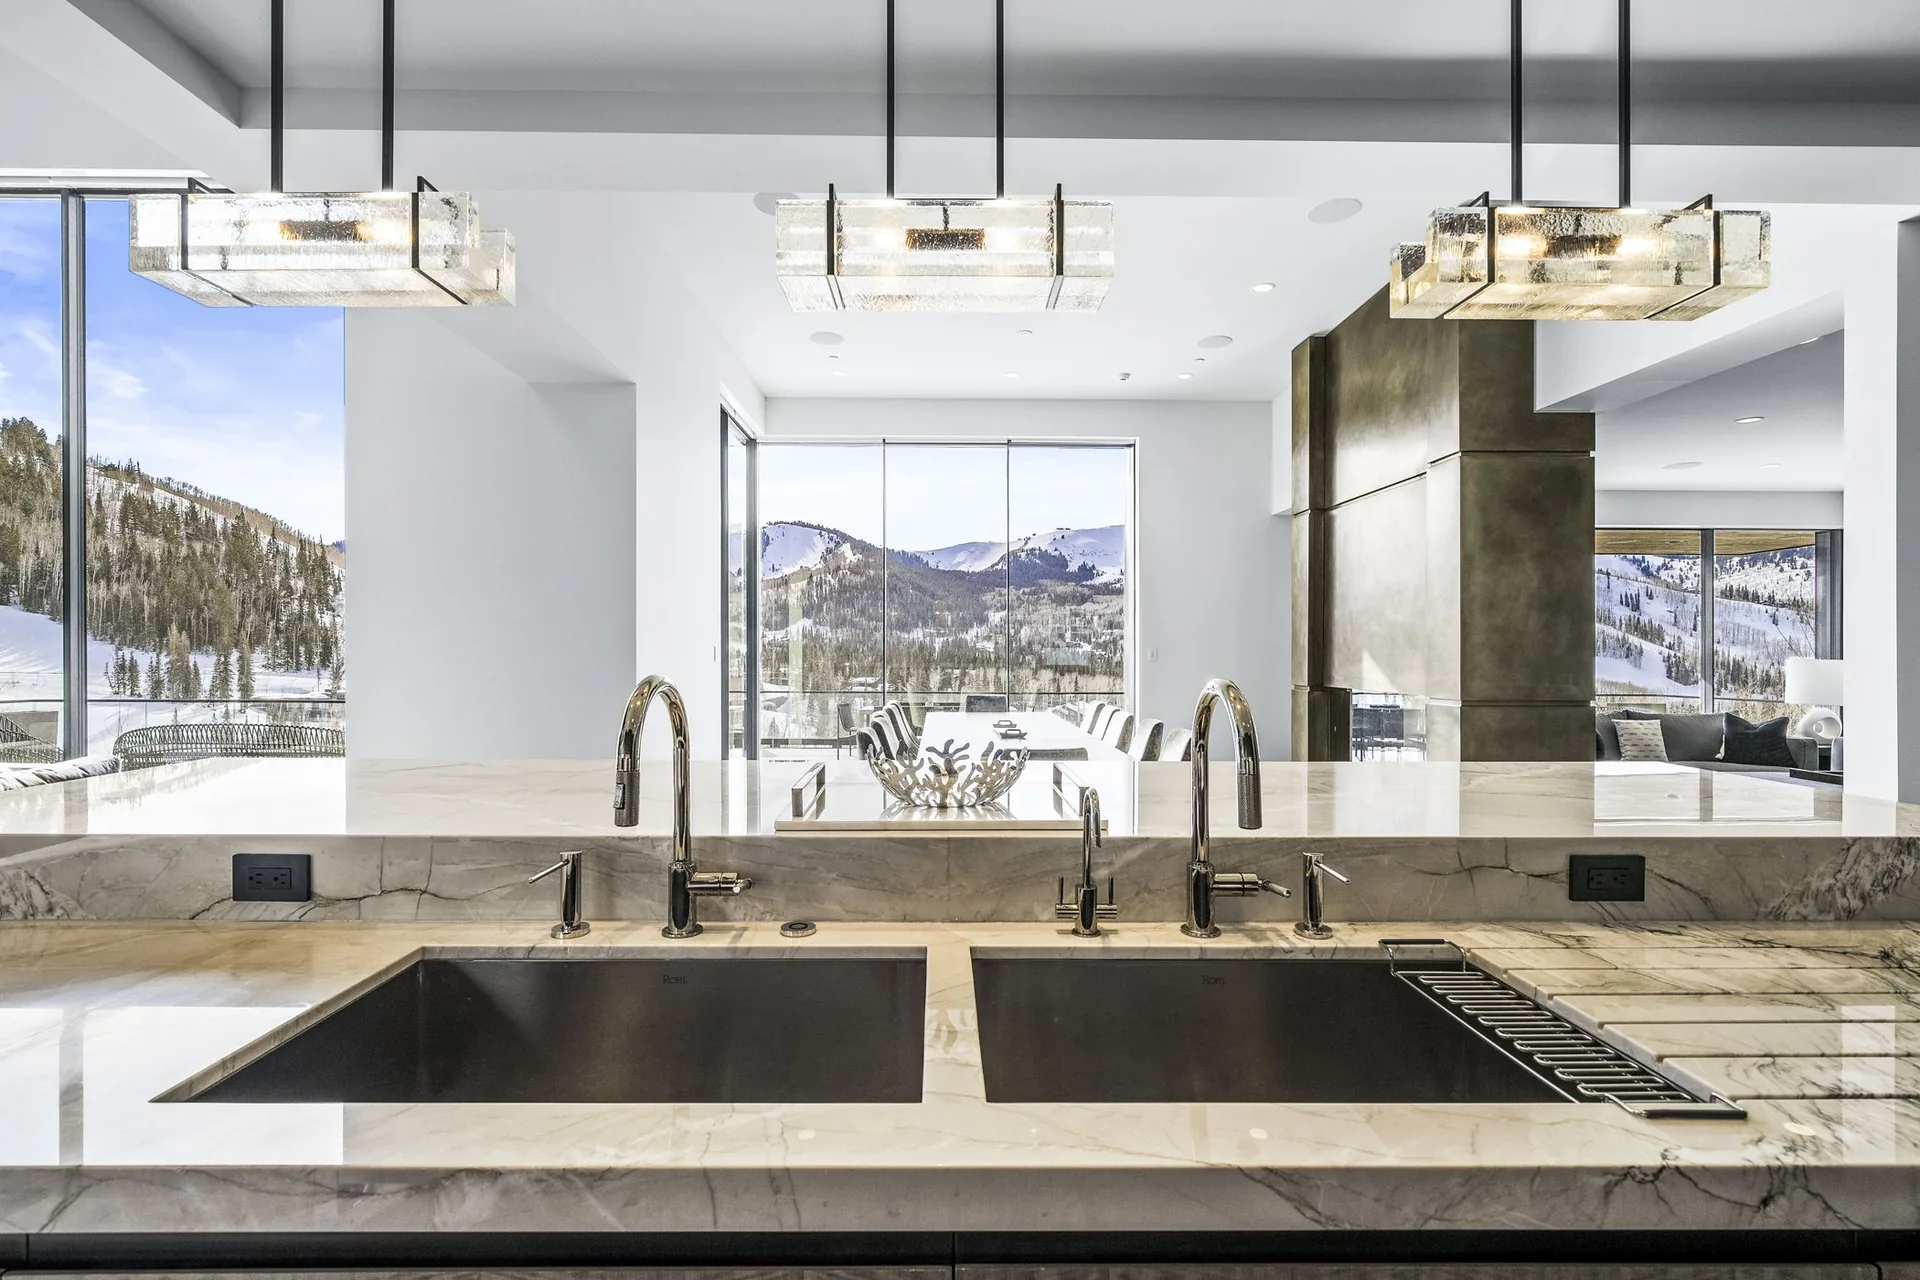
Crystalline pendant fixtures above the marble kitchen island with snow-covered mountains beyond the glass
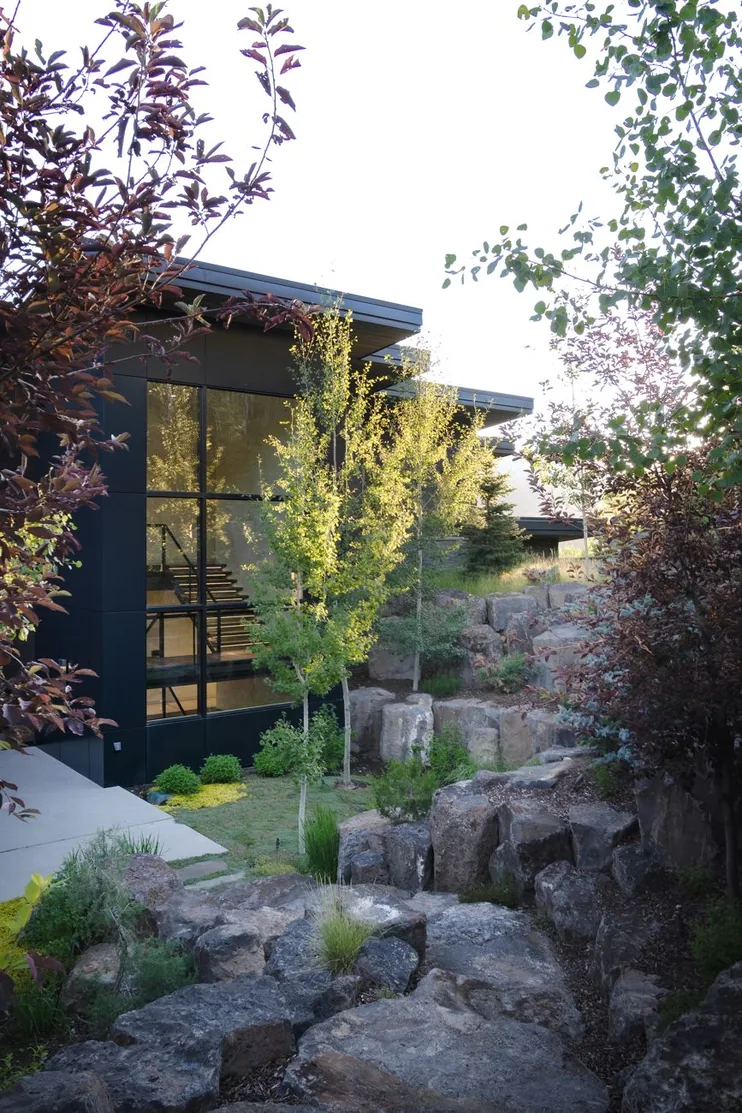
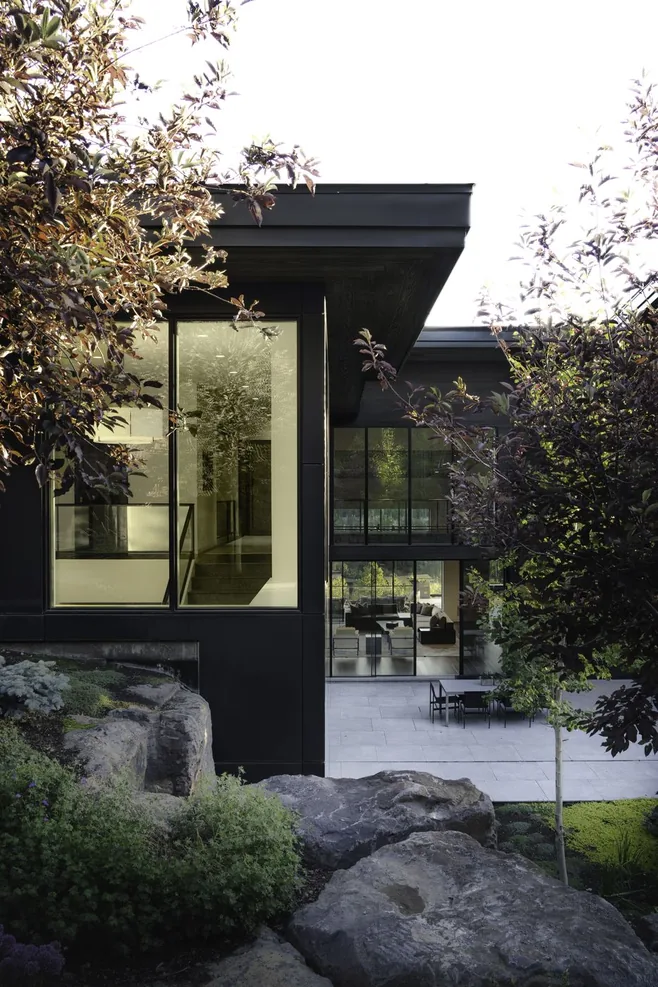
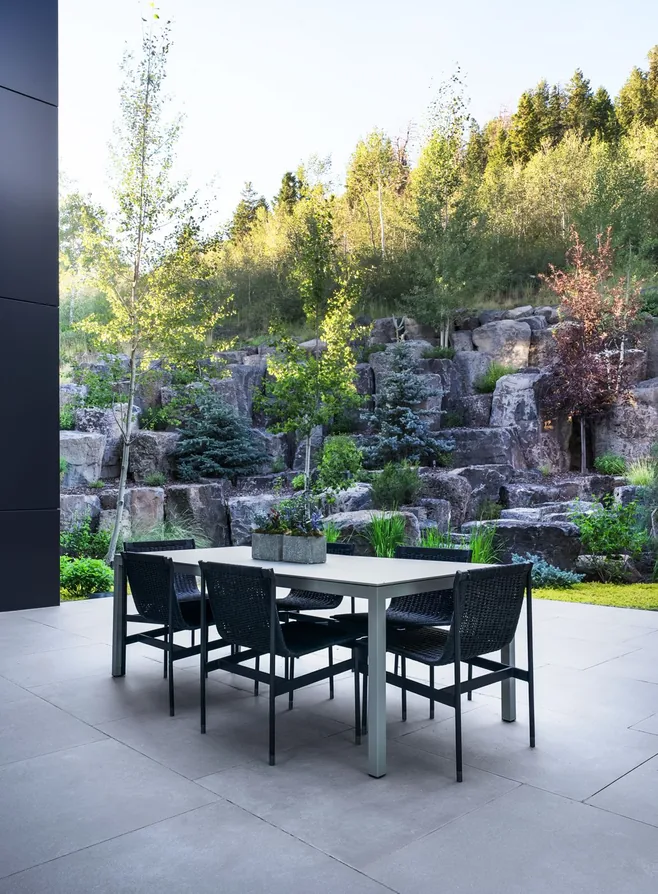
Lava rock garden and ornamental grasses below the dark-clad glass wing of the residence
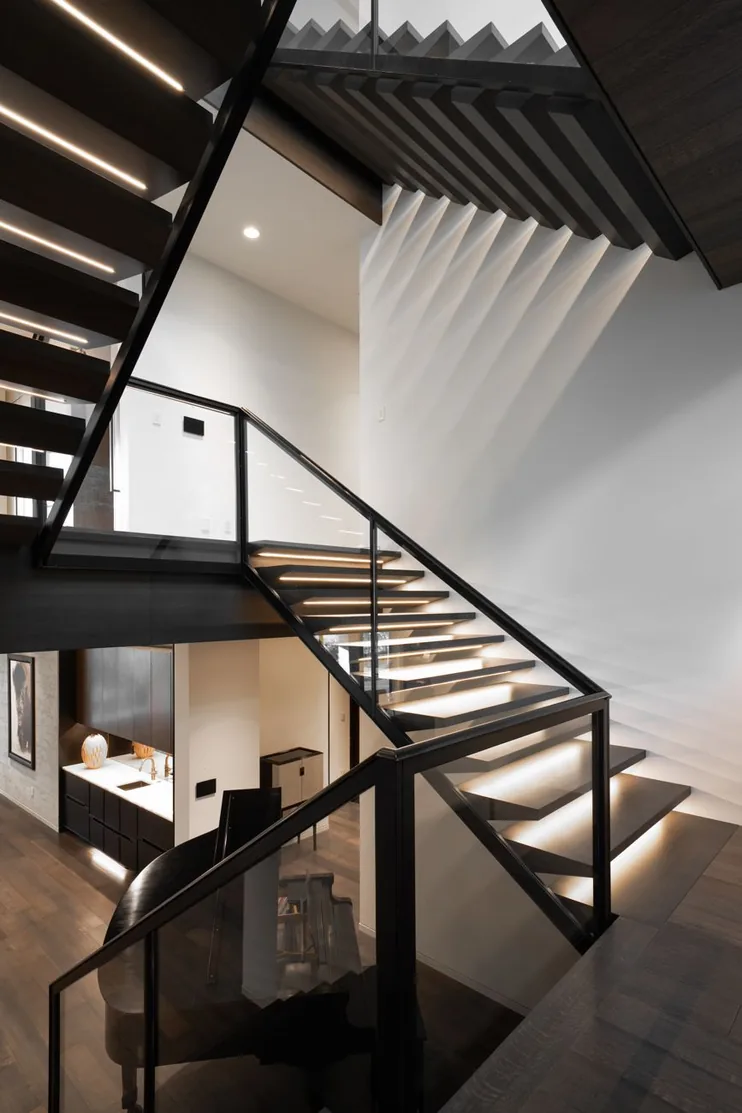
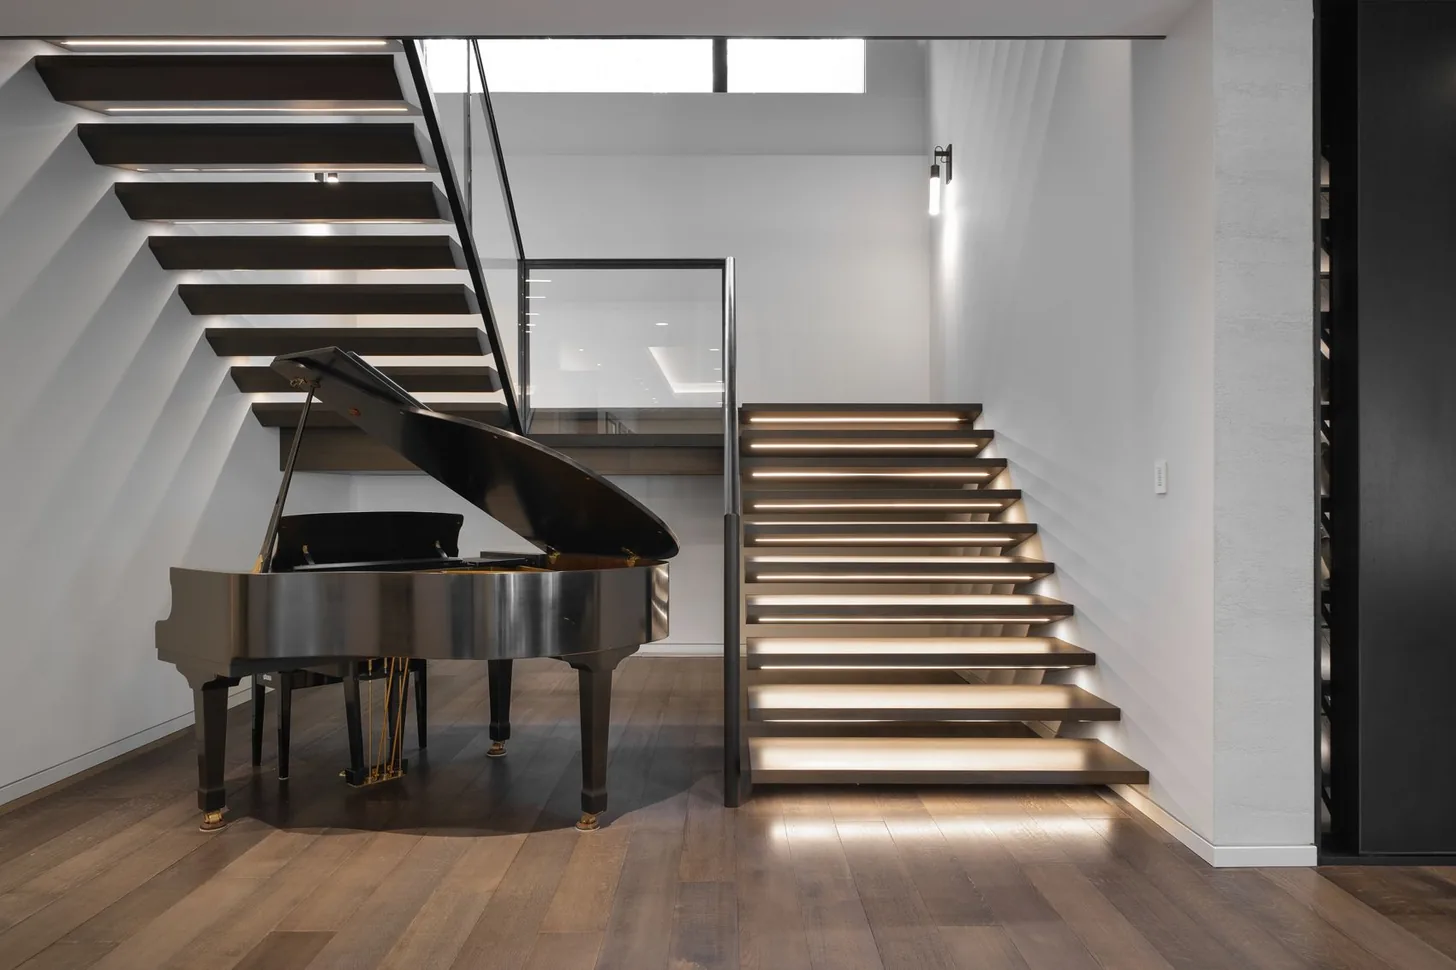
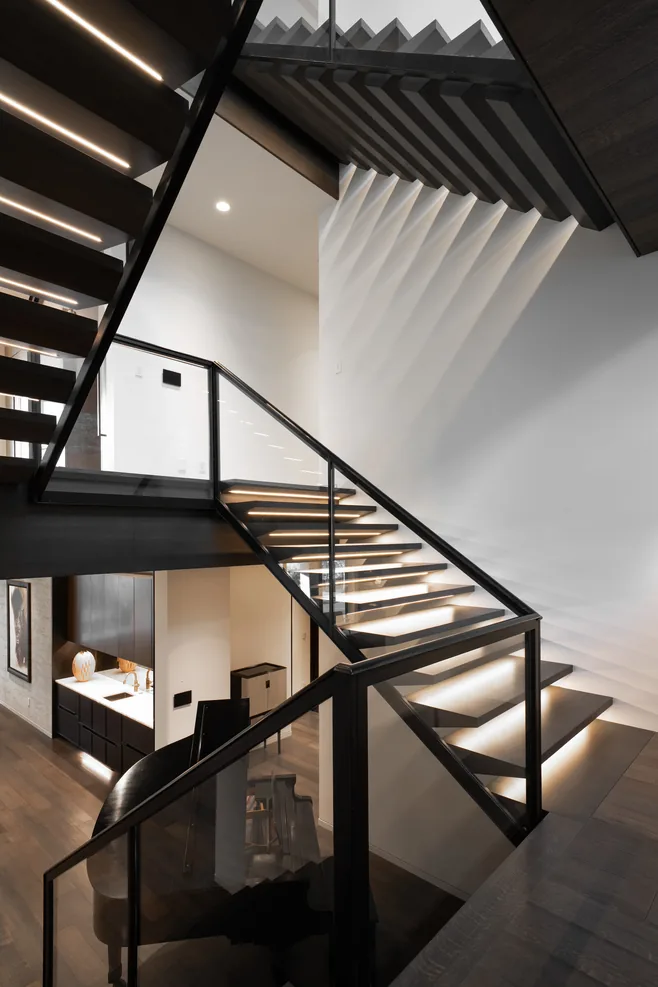
Floating staircase in blackened steel and glass with backlit treads
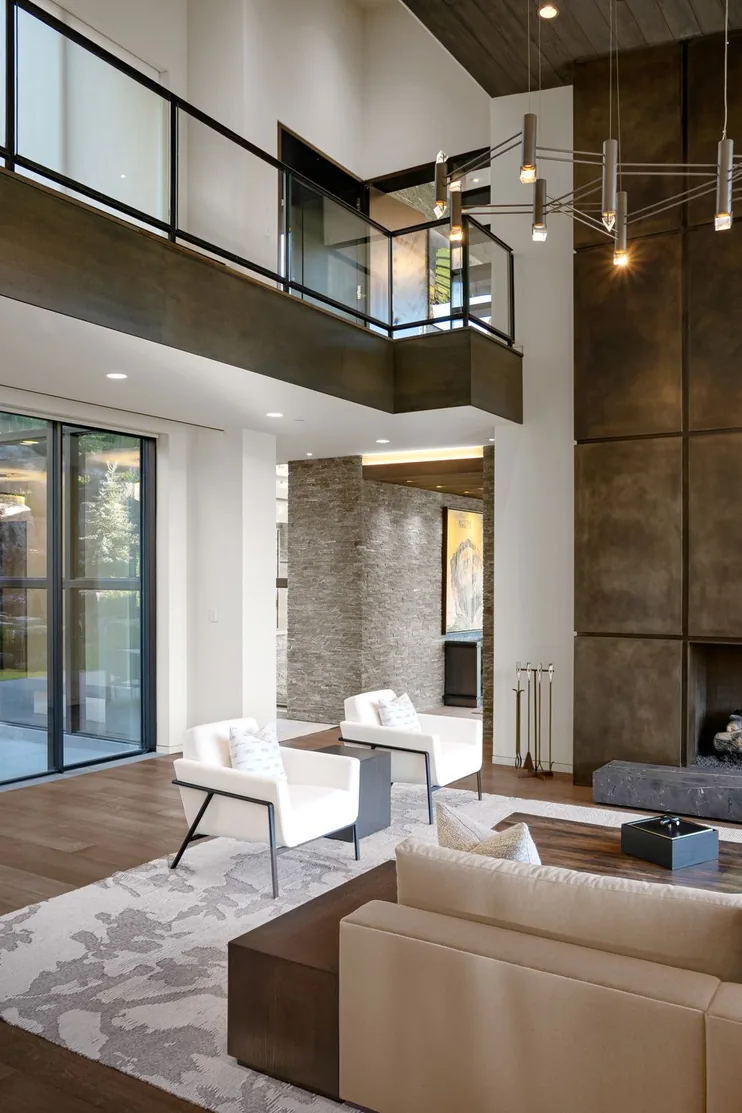
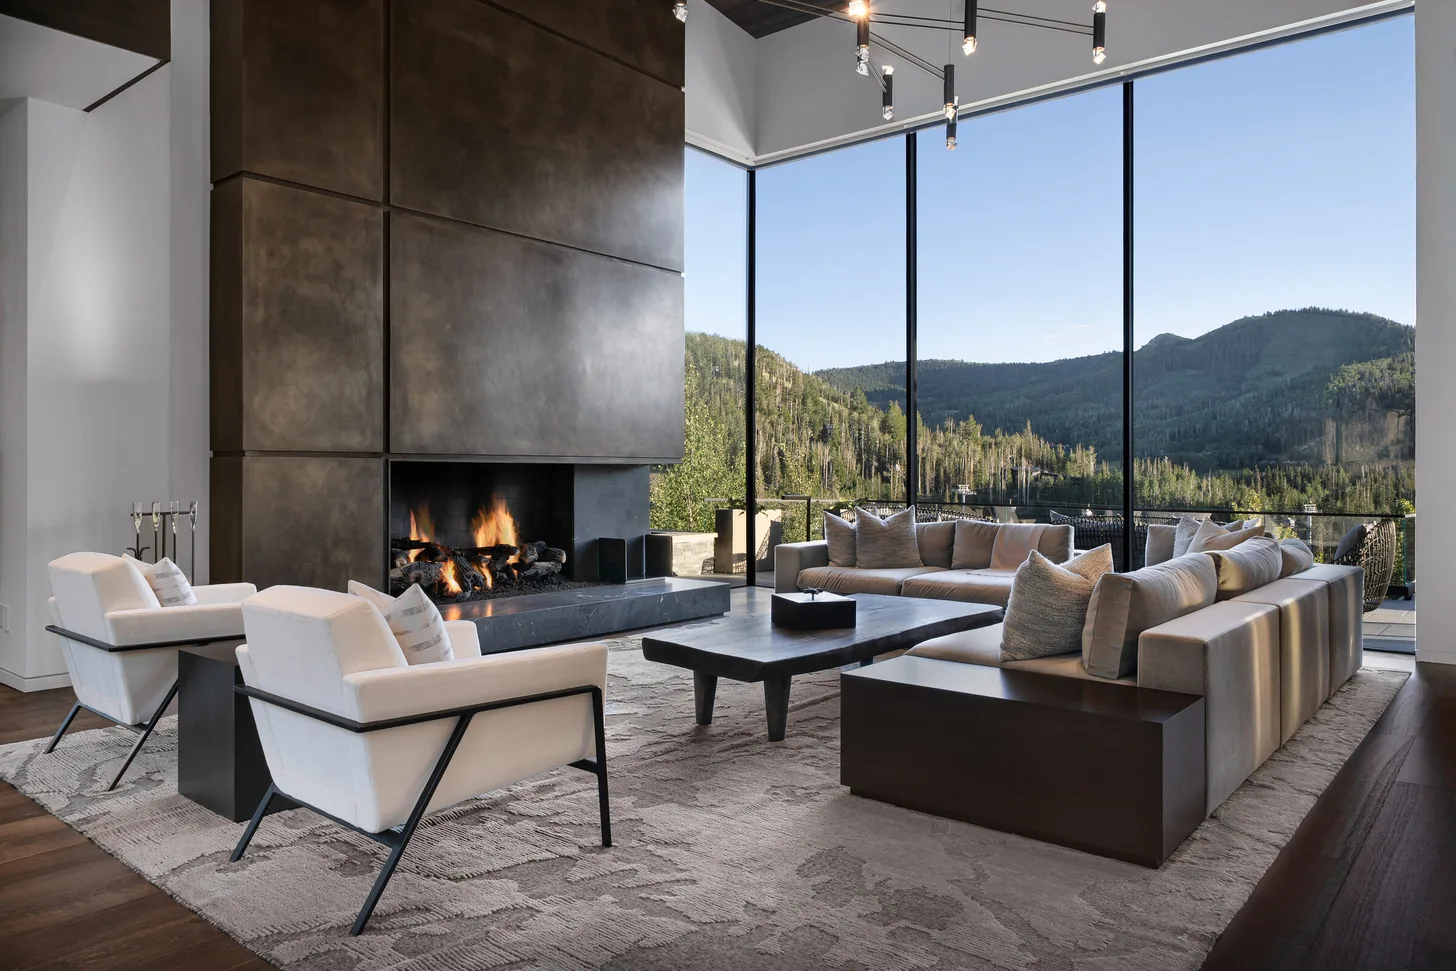
Double-height great room with upper glass gallery and layered stone and timber finishes

The residence

Property Profile

Completed in 2019 and designed for year-round mountain living. The residence has six bedrooms, accommodations for up to 20 guests, four garage bays, a pool, two hot tubs, a state-of-the-art gym, wellness suite, home theater, private offices, elevator, oxygenation system, and advanced home automation systems.

14,850Approx. square feet
7.46Private acres
6Bedrooms
10Bathrooms
4Heated garage bays

Architecture & design

A Masterclass in Mountain Contemporary

ArchitectureRick Otto · Otto/Walker Architects
ConstructionDon Craig Construction
Interior DesignSoucie Horner Design Collective
Discover Otto/Walker Architects ↗

Completed in 2019, 246 White Pine Canyon began with architect Rick Otto of Otto/Walker Architects and its owners working toward a shared goal: dissolving the line between the mountainside and the rooms within it.

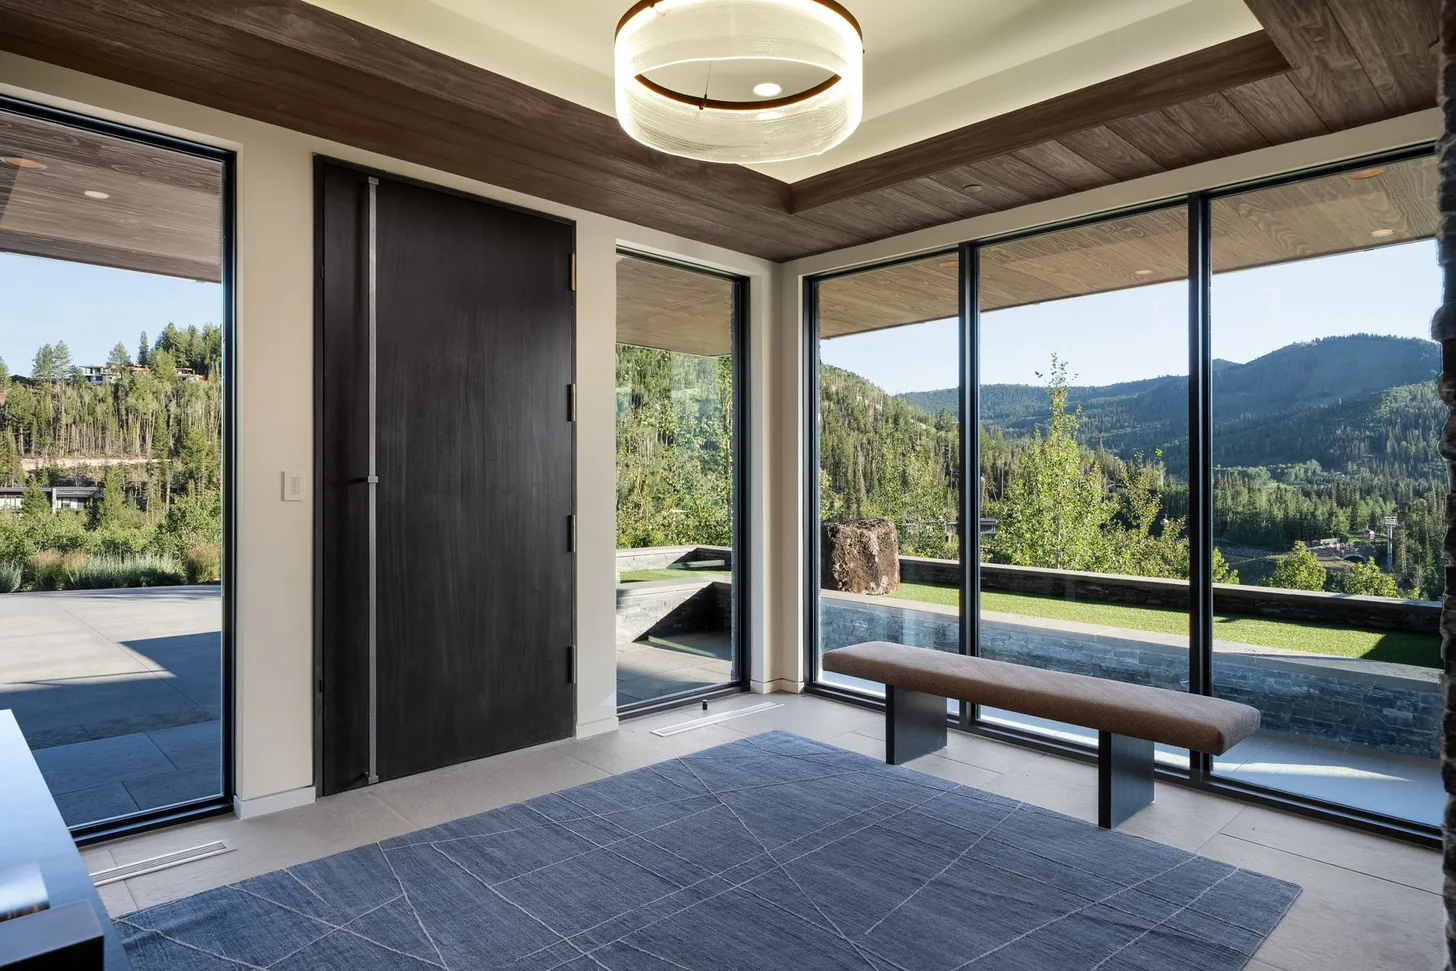
Walls of glass open to the landscape, allowing mountain views and seasonal light to become part of the interior. Builder Don Craig brought the architecture to life with precision.

Soucie Horner Design Collective carries the architectural story using elements of rich wood, natural stone, copper detailing, and layers of texture and light.

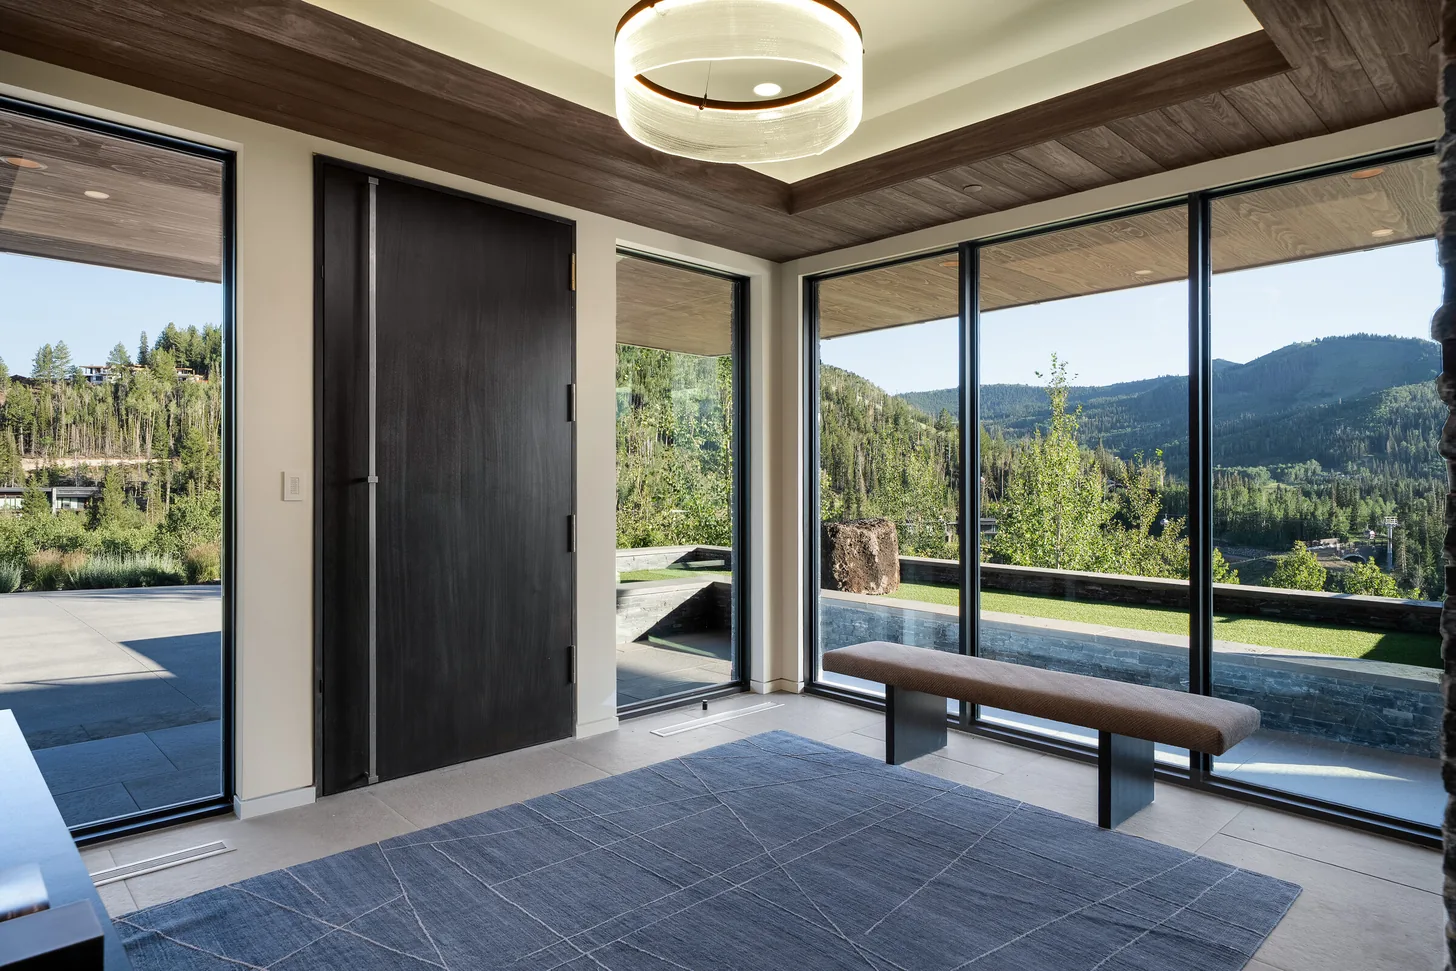
That level of consideration is revealed in hand-woven rugs, handcrafted doors finished with Rocky Mountain Hardware and Sun Valley Bronze, and custom furnishings made specifically for the residence. Each adds warmth and refinement while allowing the architecture and landscape to remain central to the experience.

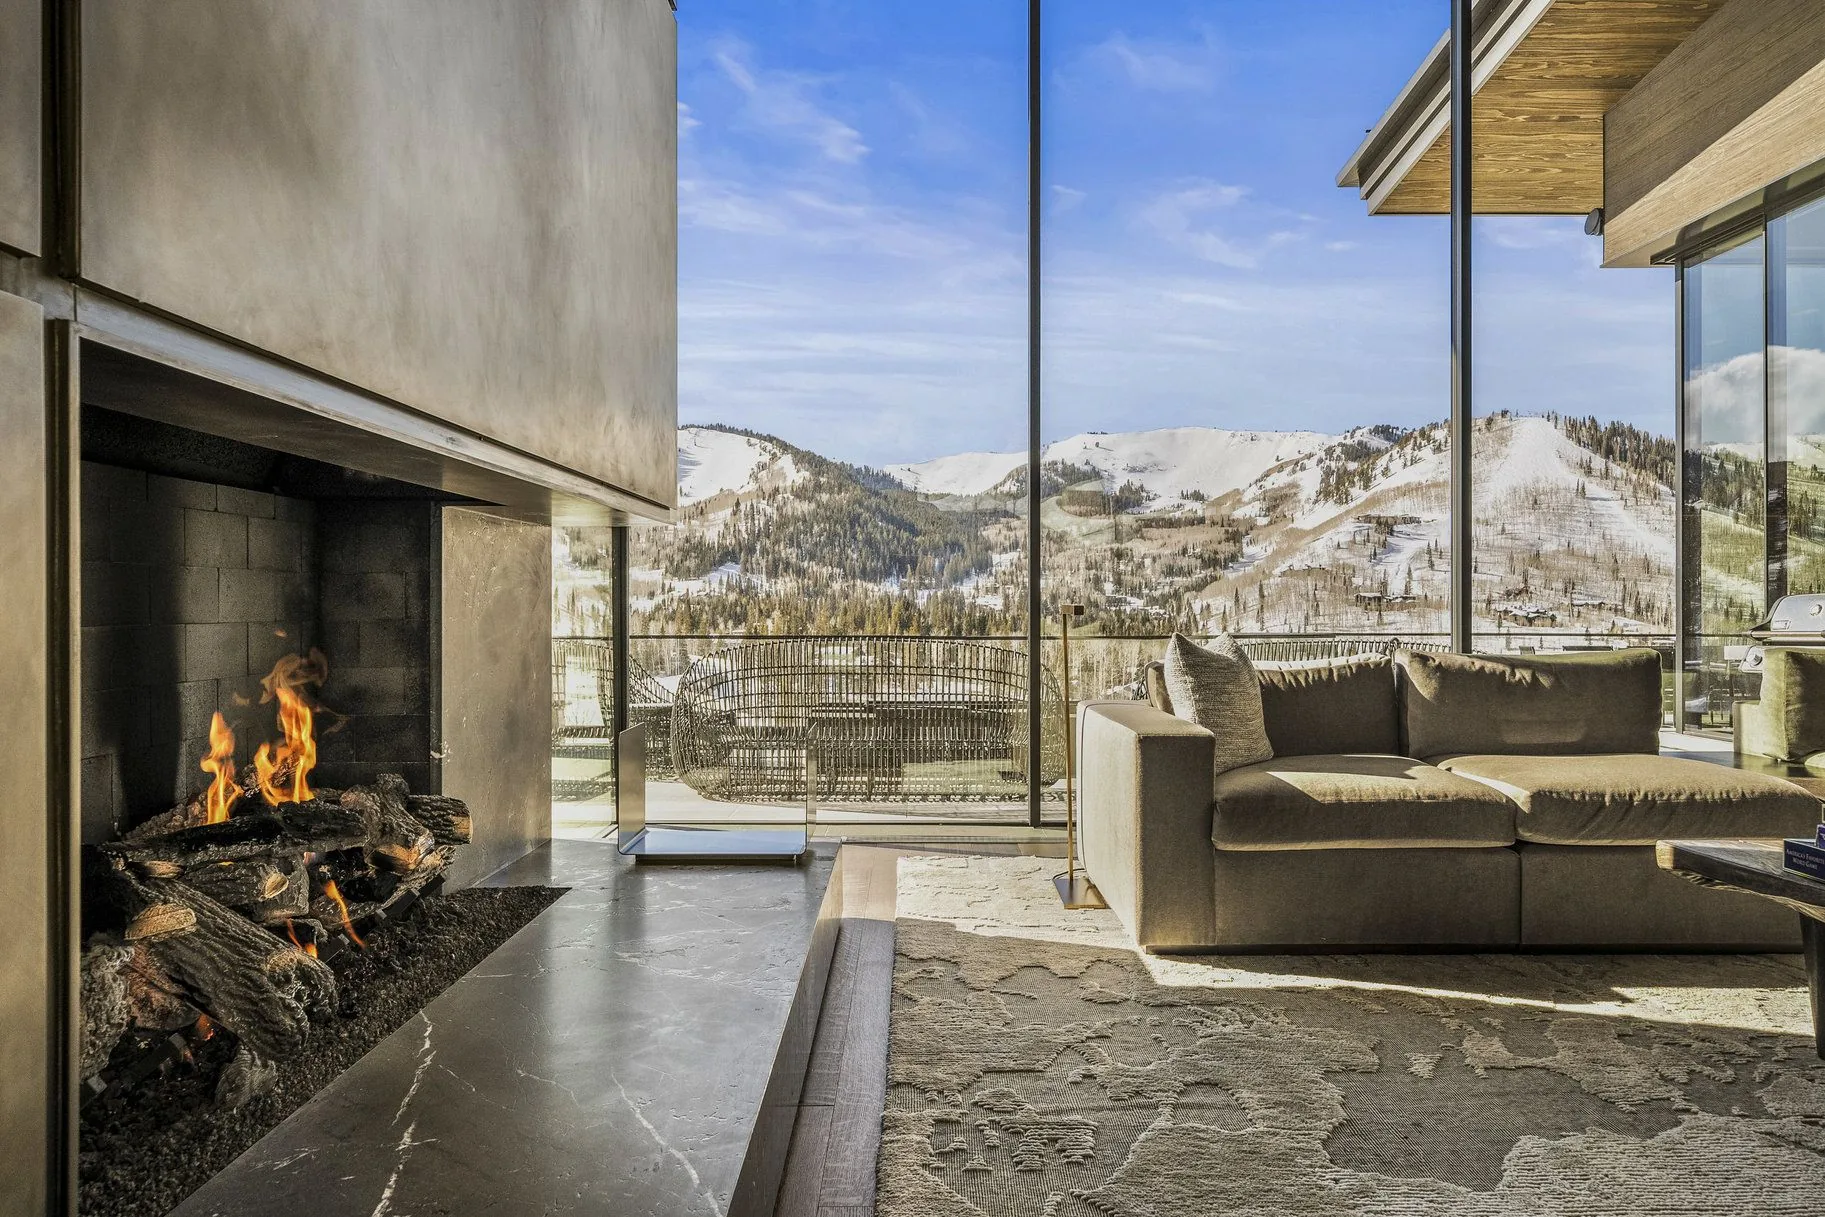
Stone fireplace burning against a snow-covered mountain view in winter
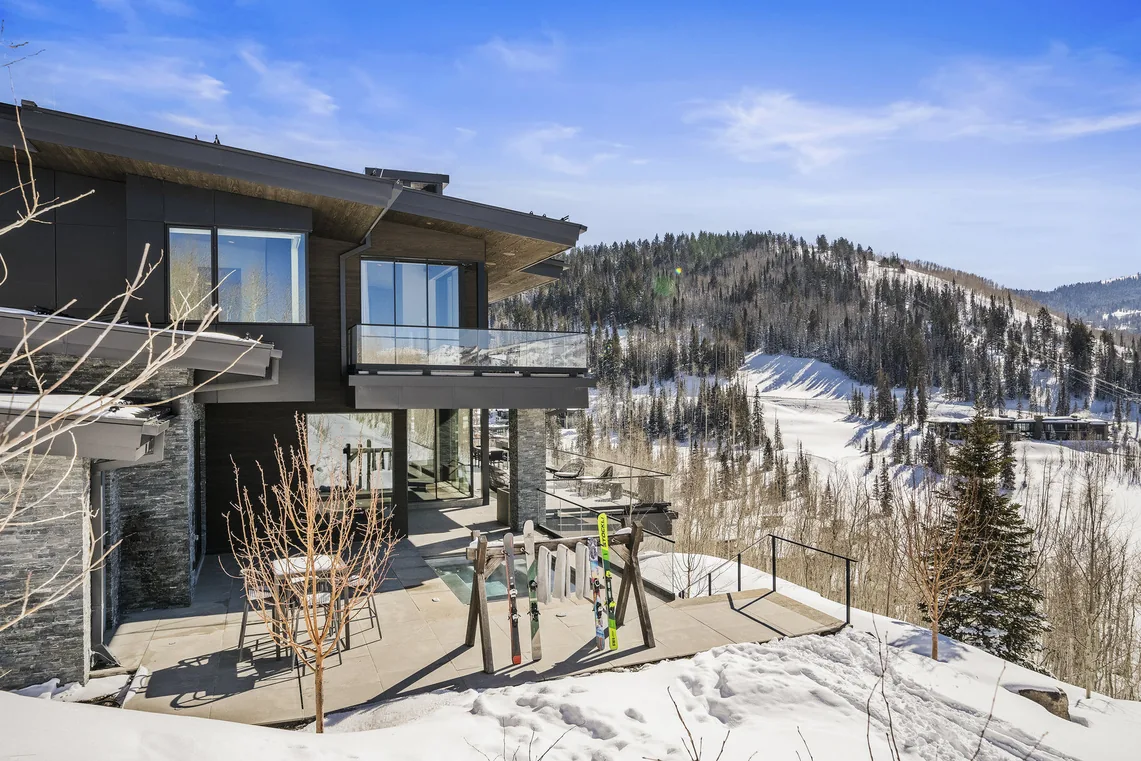
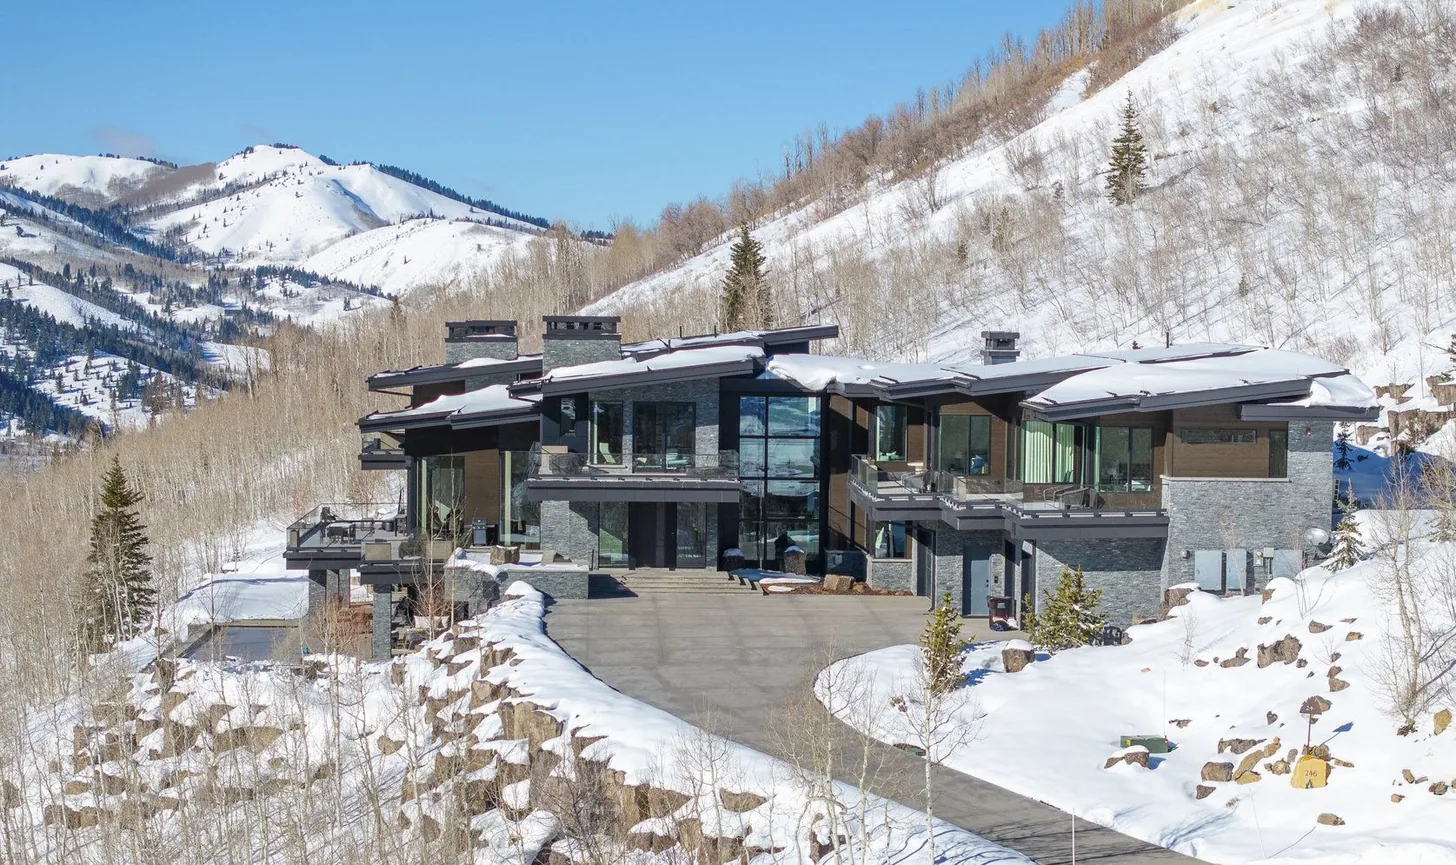
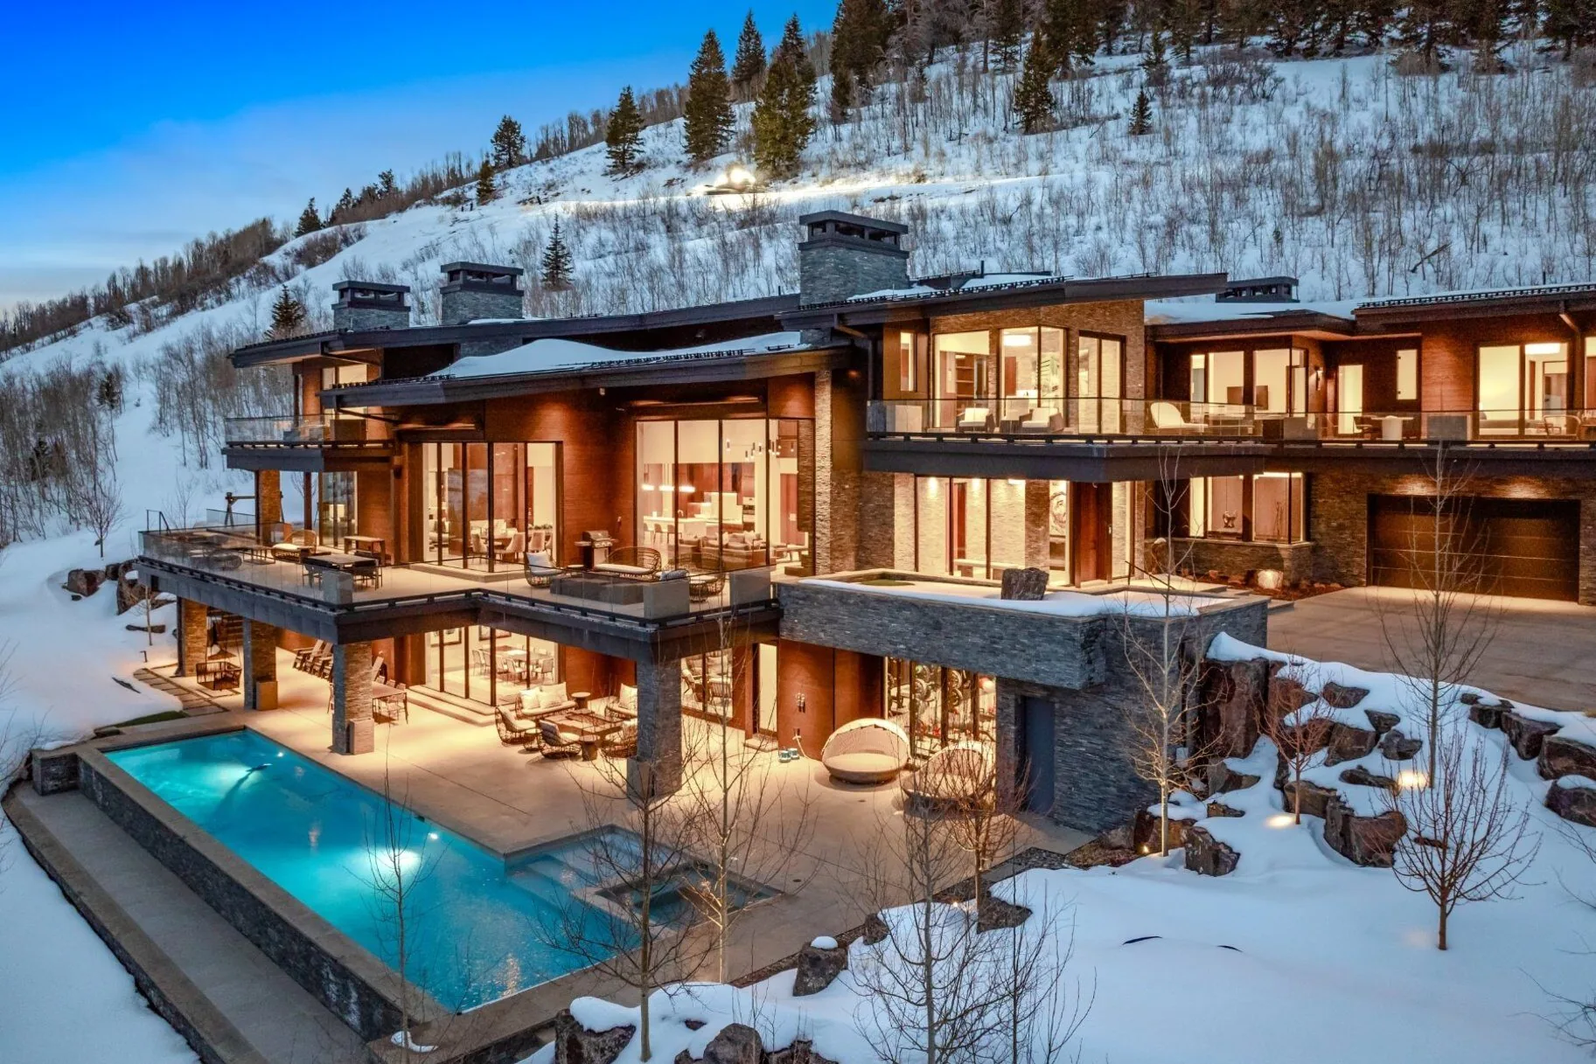
Winter exterior with private ski patio and slopeside access

Built for the mountain

Engineered into
the hillside.

At 246 White Pine Canyon, the architecture begins with the land itself.

Set at approximately 8,500 feet on terrain averaging a 30% grade, the residence required foundation excavation reaching approximately 31 feet into dense native soils. The engineering responds directly to its alpine setting, addressing structural support, frost protection, drainage, and seasonal snowmelt.

For the owner, that work is experienced through a residence embedded into the natural mountain contour, with the site and architecture working together to create privacy, views, and direct connection to ski terrain.

The approach reflects The Colony's emphasis on natural materials, environmental stewardship and view preservation.

Read about building in The Colony ↗

The experience

Designed Around Living

The same attention given to the architecture and design extends to how the home functions. Designed to perform at scale, the residence allows more than 20 family members and guests to be together while easily finding their own place within the home.

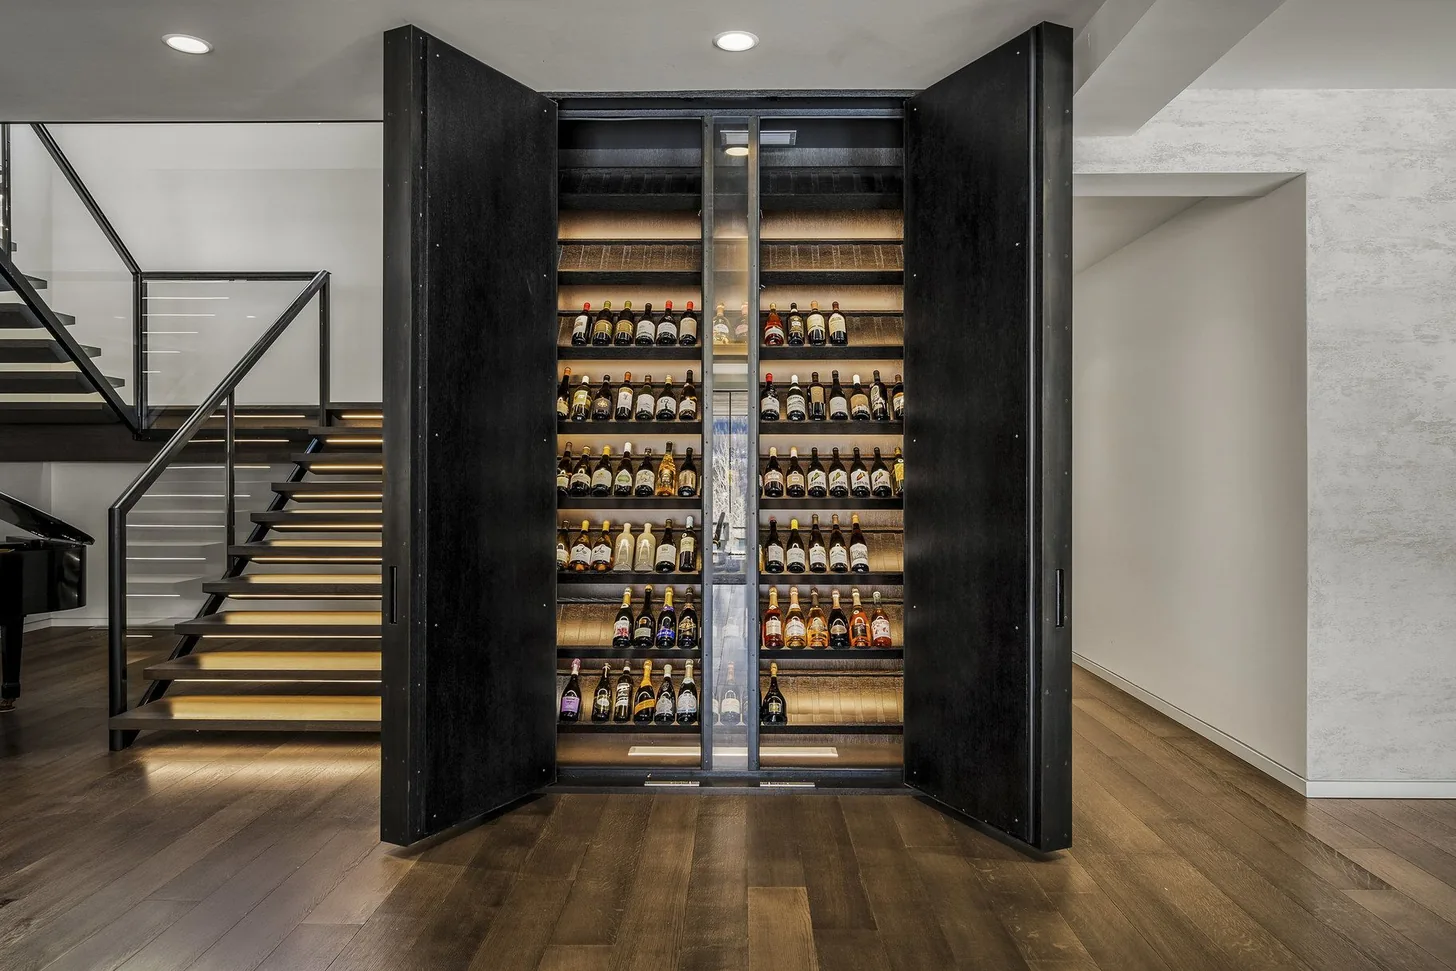
Wellness and entertaining are woven throughout the residence. A concealed bar preserves the clean lines of the living room until needed. A private wellness suite transforms into a Pilates studio, salon, or massage room, while a separate gym, sauna, pool and hot tubs and multiple terraces and a custom lava rock garden extend enjoyment throughout the residence.
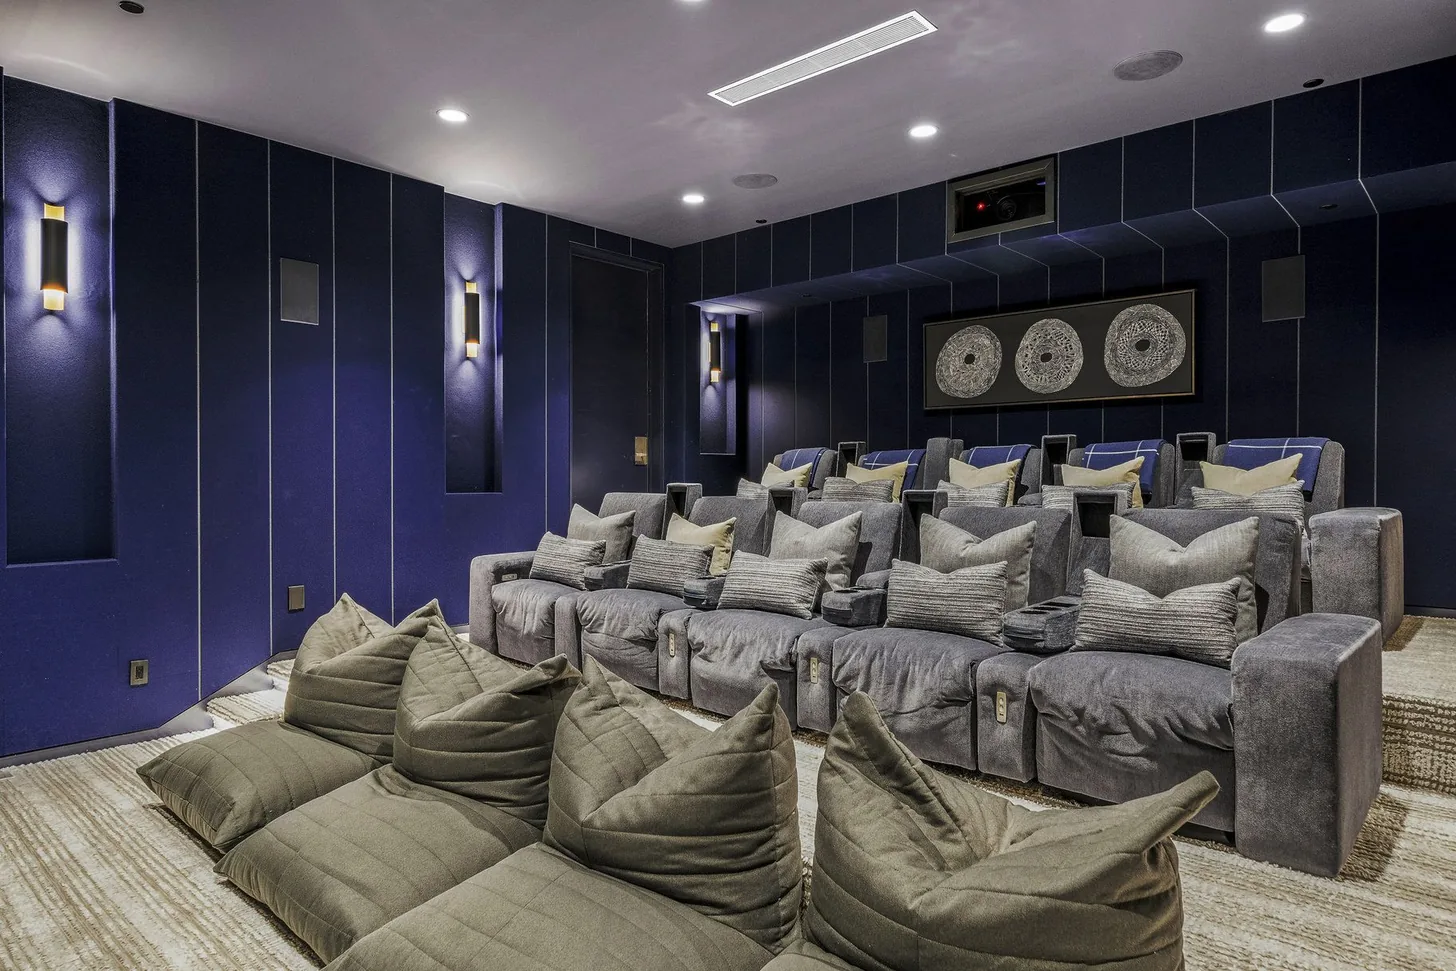
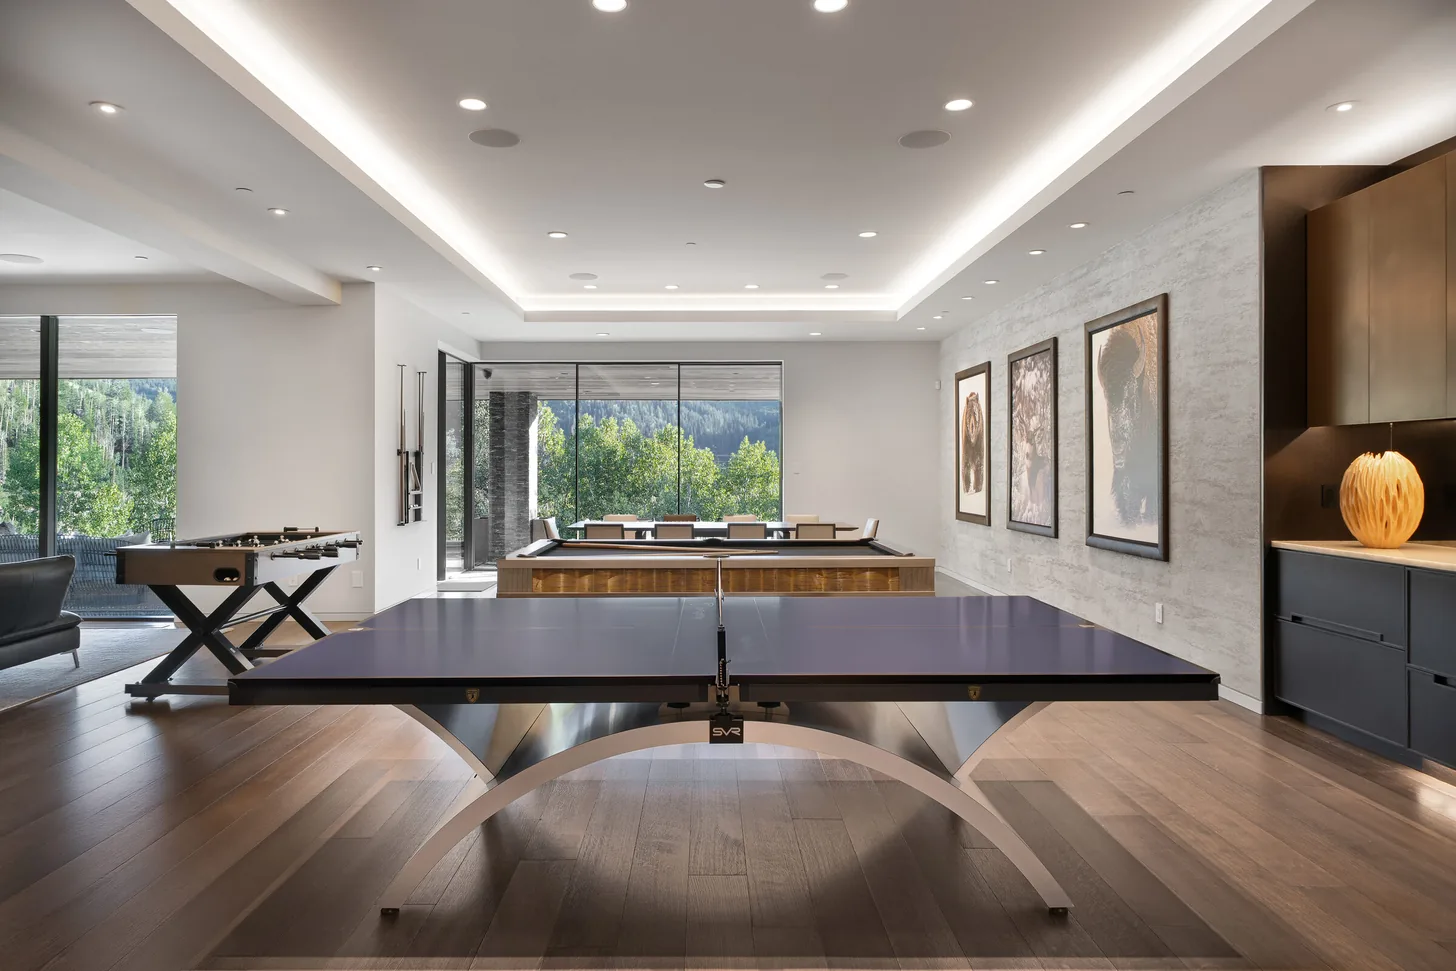
Guest spaces carry the same level of comfort and detail as the rest of the residence. Spacious suites, intimate lounges, and grand entertaining spaces allow the livelier crew to move between the game rooms, cinema and pool, while those looking for quieter moments settle around the fire for conversation and wine.
Even at this scale, the home lives with ease and elegance.
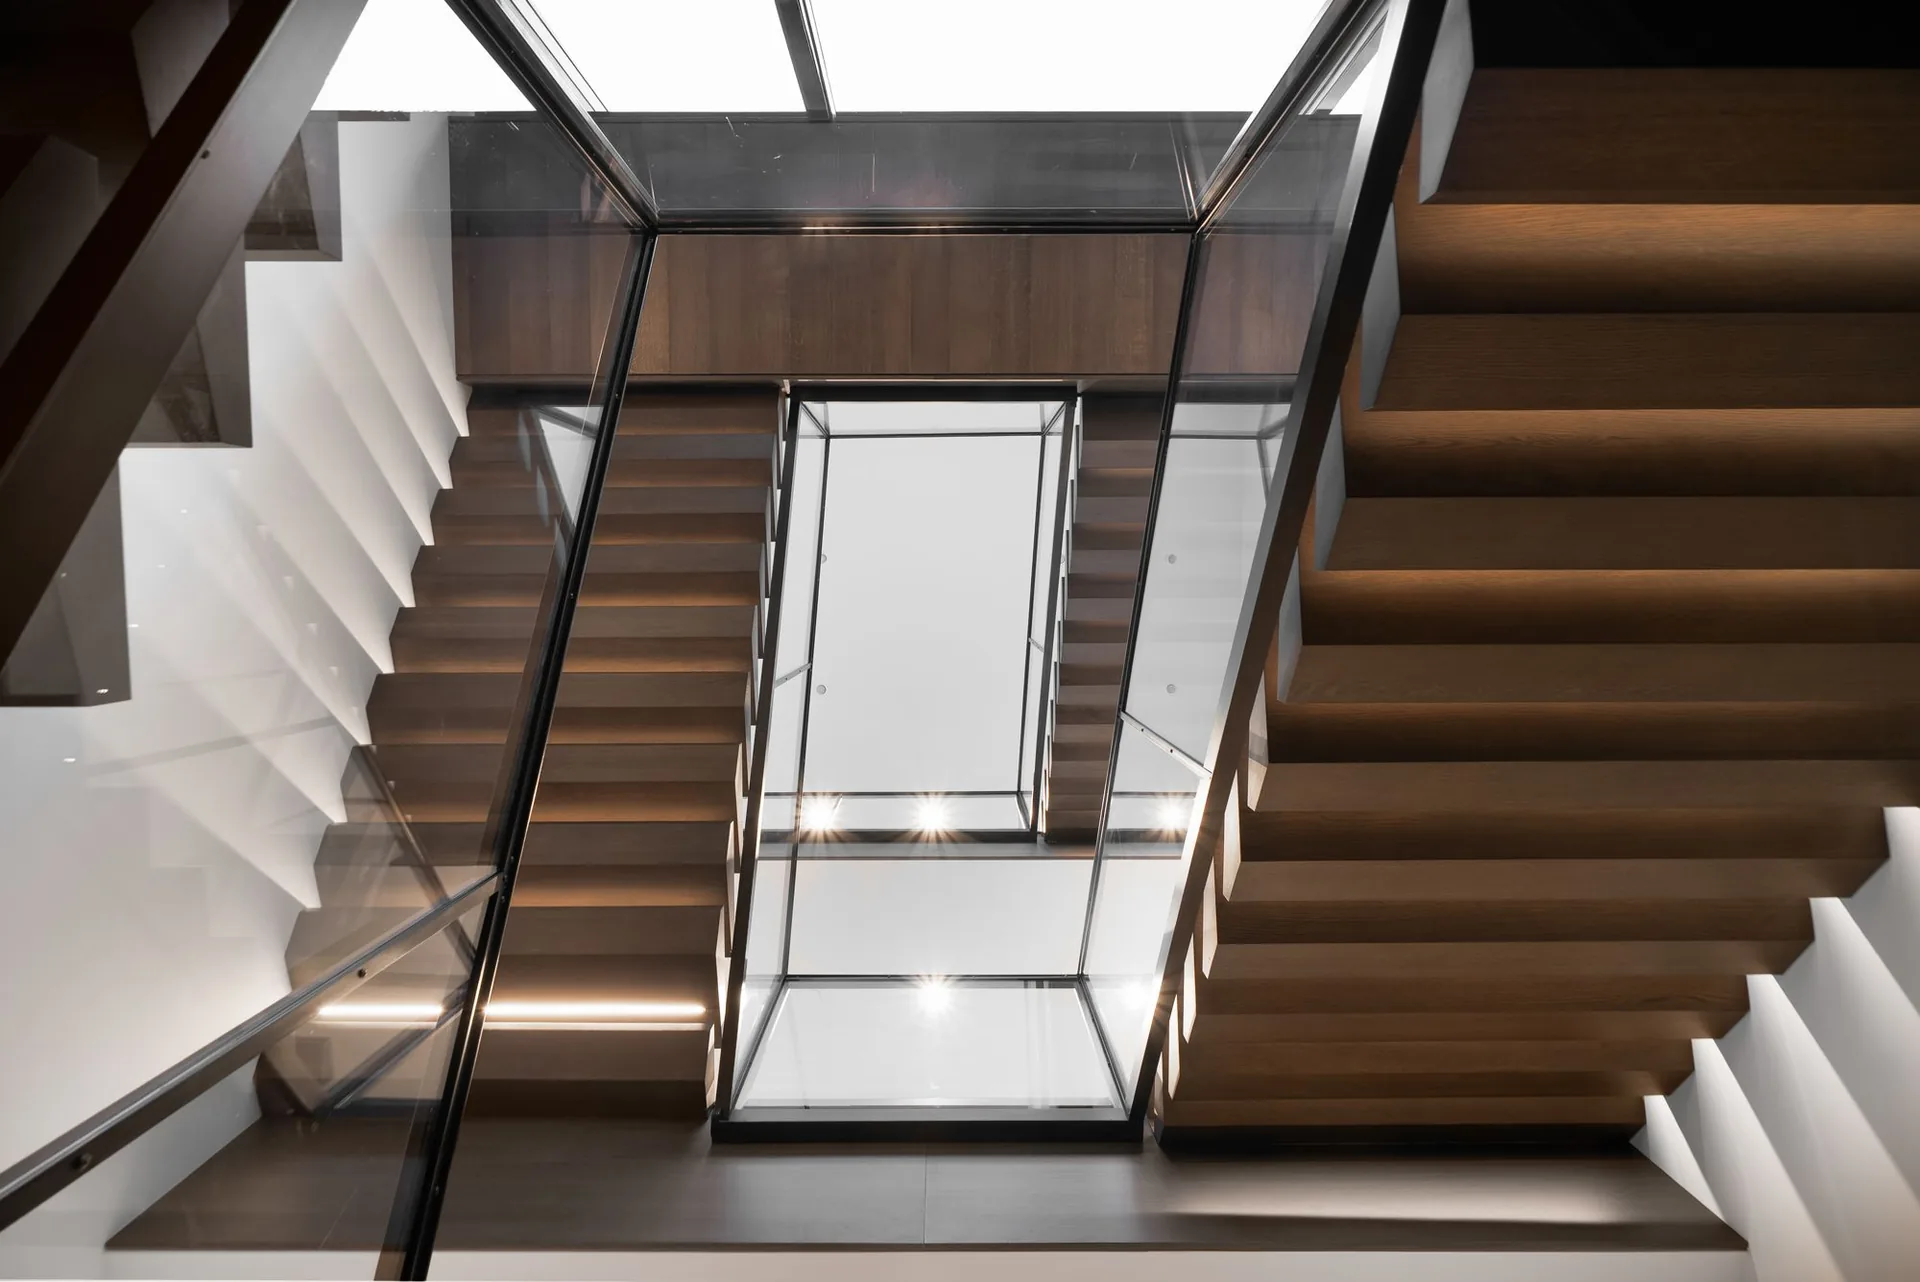
Stairwell seen from above, flights of timber treads flanking the glass elevator shaft

“Timelessness means it has class
for its lifetime”

Chris Noorda · Craig Construction

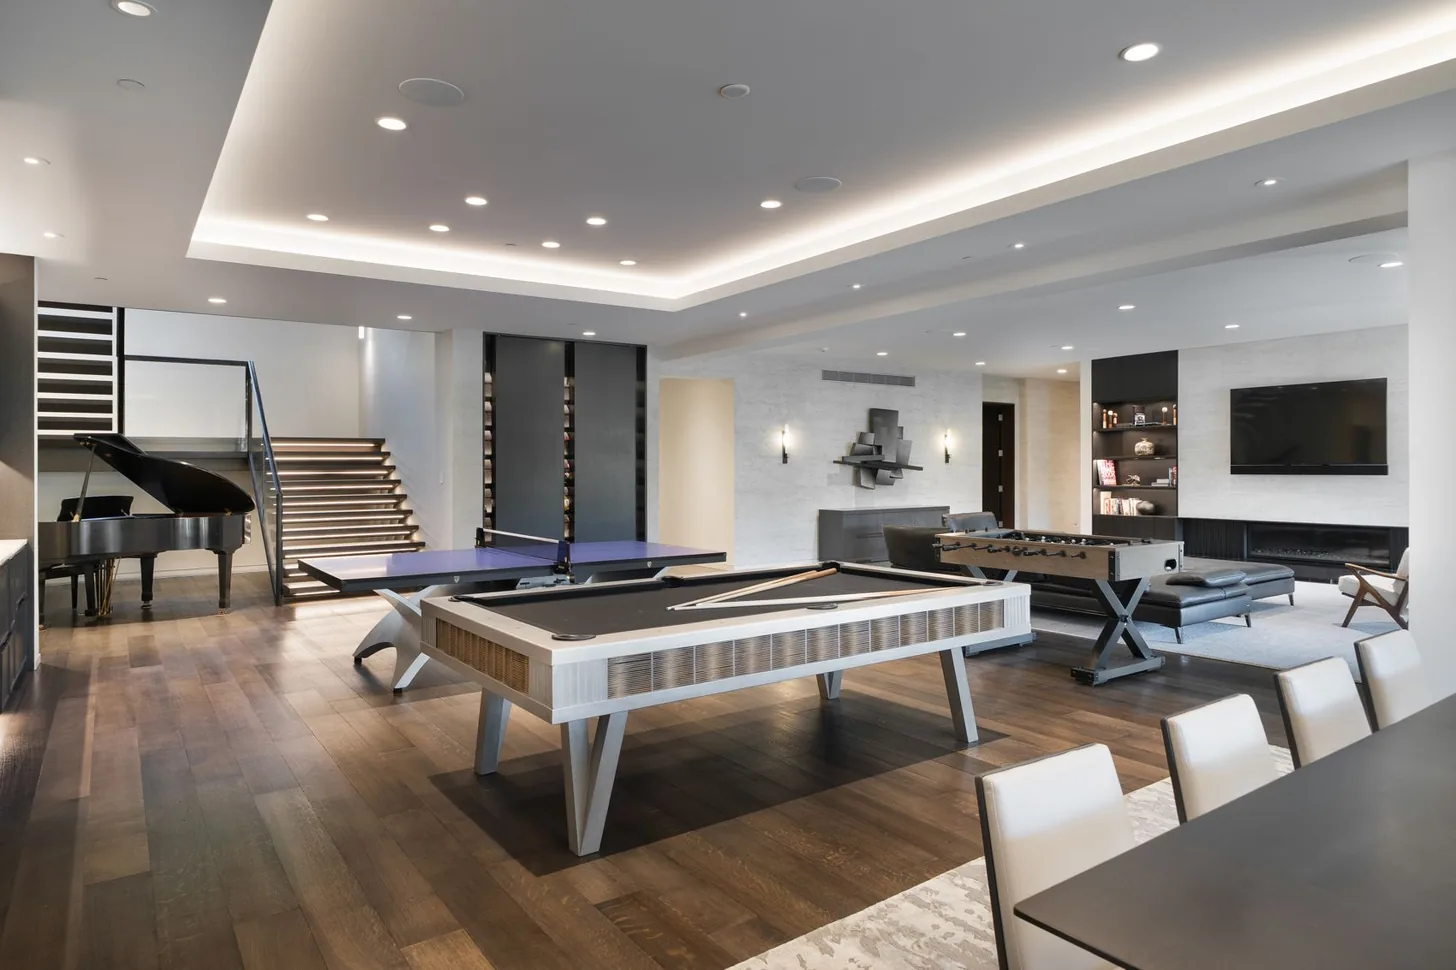
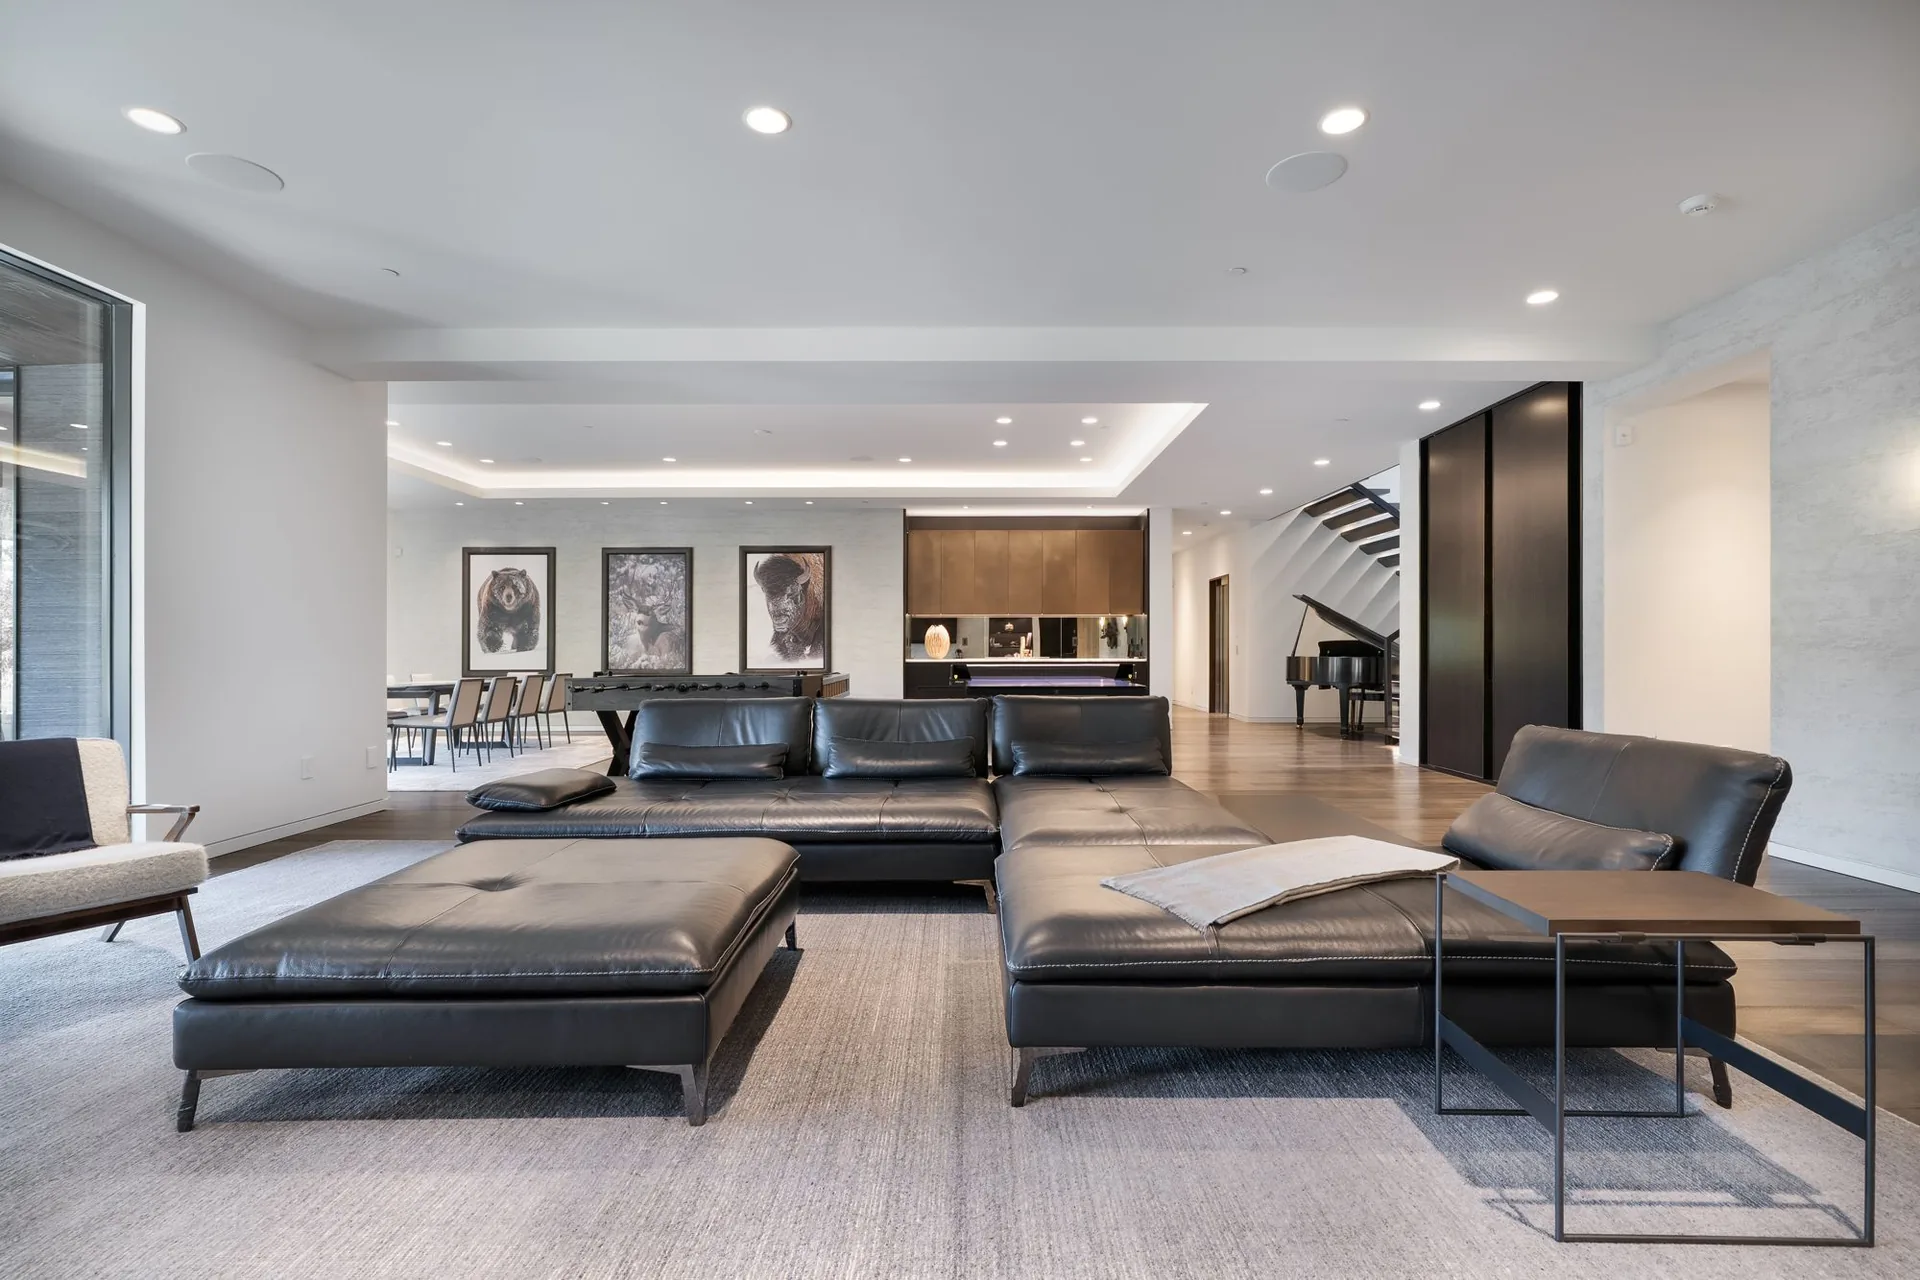
Lower living lounge with leather seating opening to the game room and piano beyond

The primary suite

A Retreat Within
the Residence

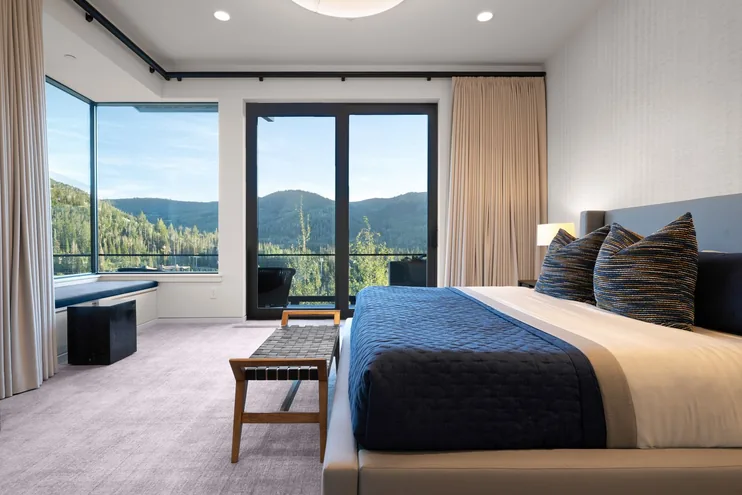
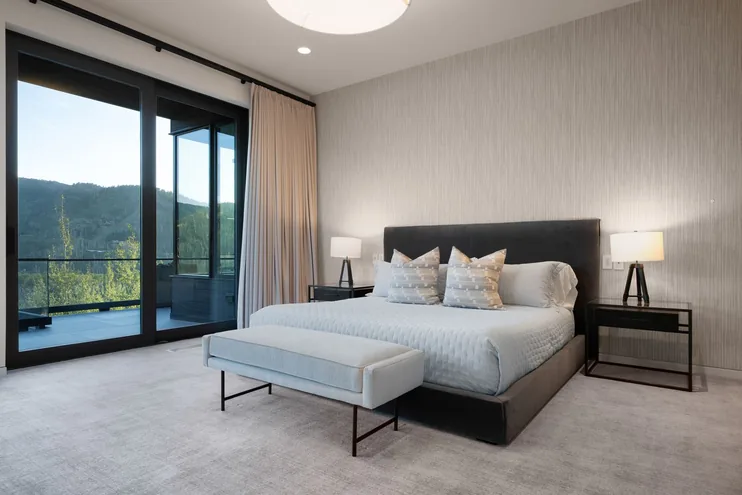
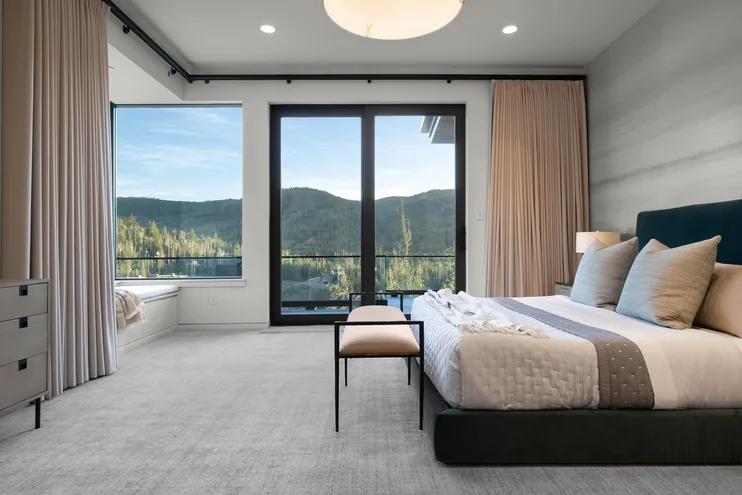
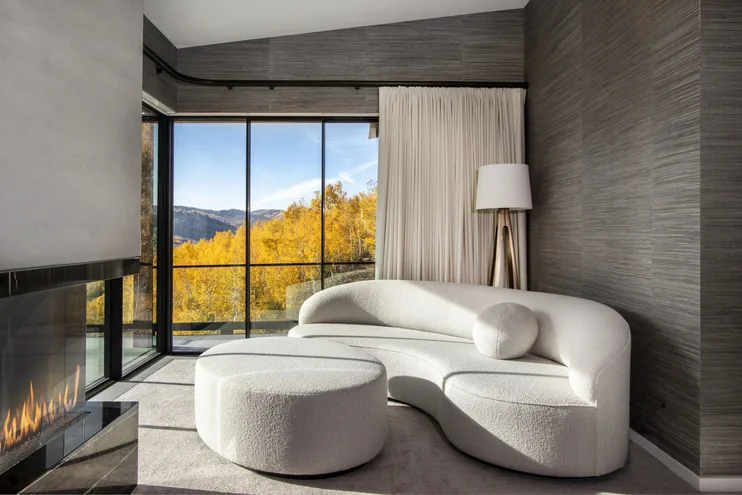
A sitting room with its own fireplace and floor-to-ceiling glass opens to the mountain, while the bedroom looks out across the aspens. Textured wall coverings and a soft neutral palette keep the focus on the view.

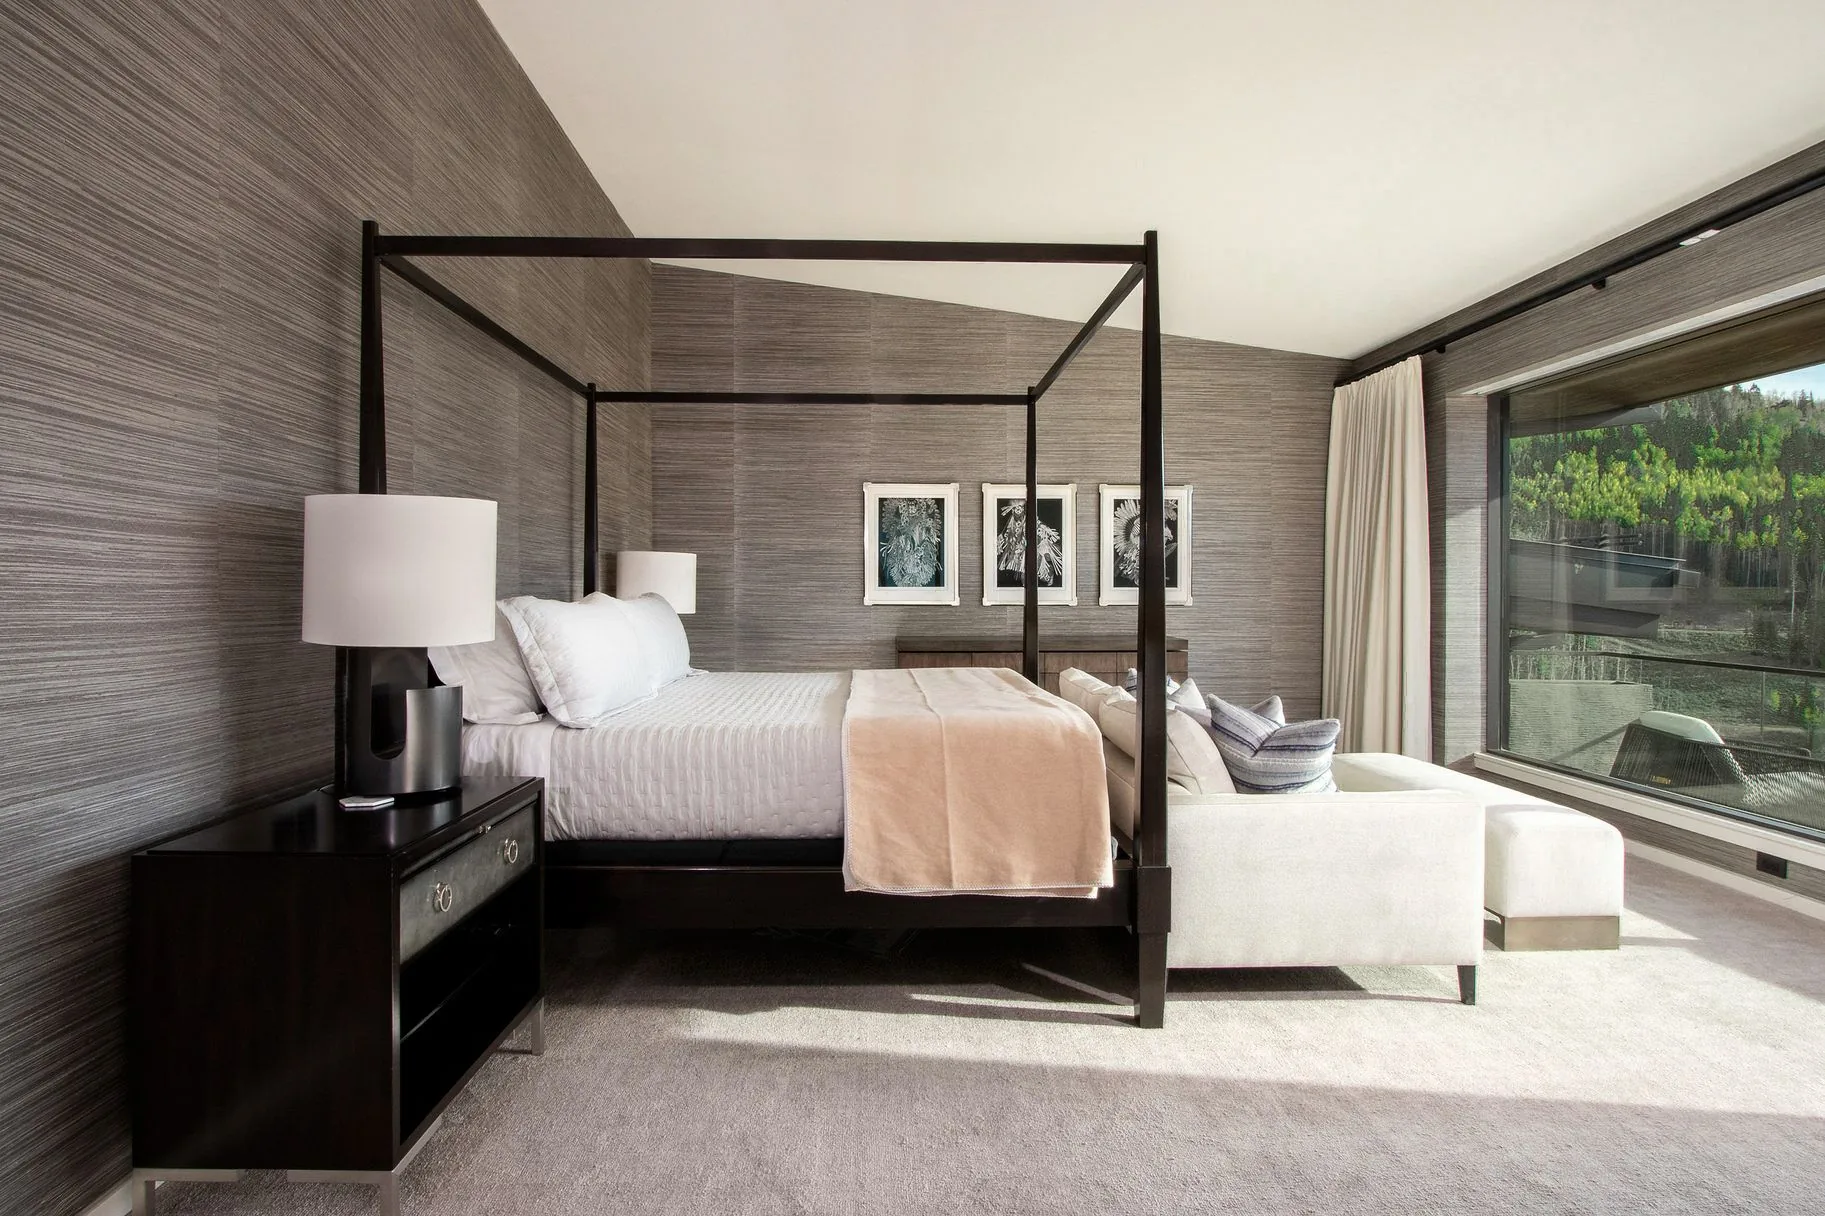
Primary bedroom with four-poster bed, textured wall covering and a picture window onto the aspens
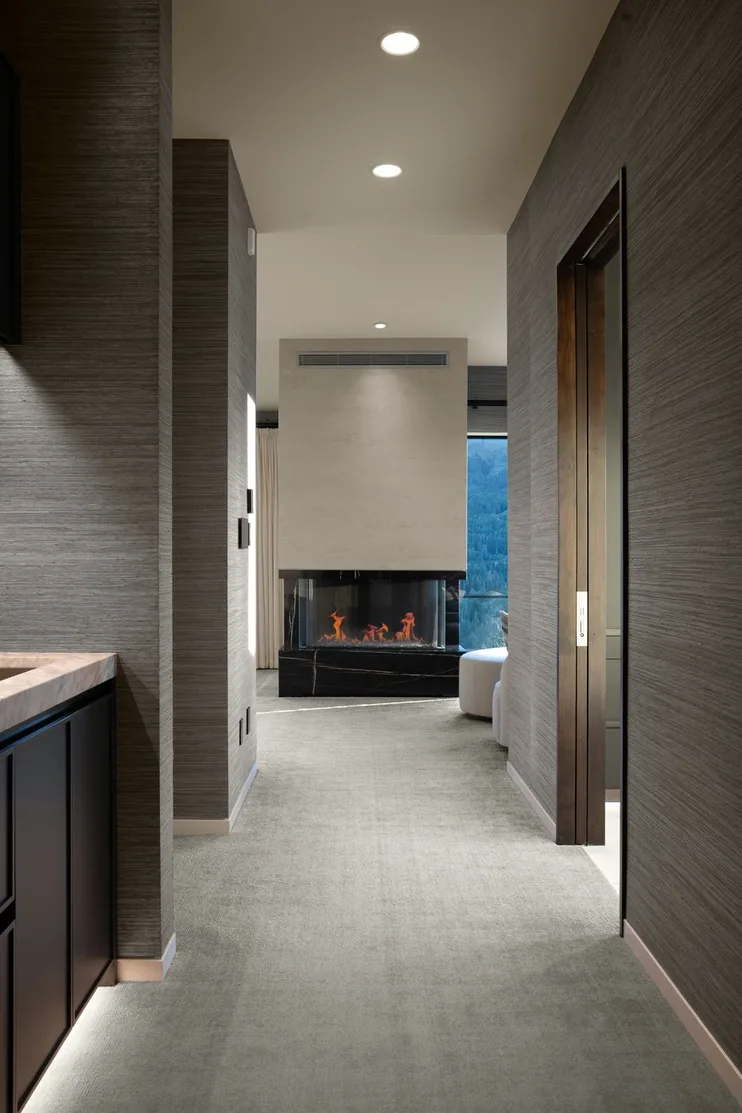
Corridor within the primary suite leading past a marble-clad fireplace to the bedroom beyond
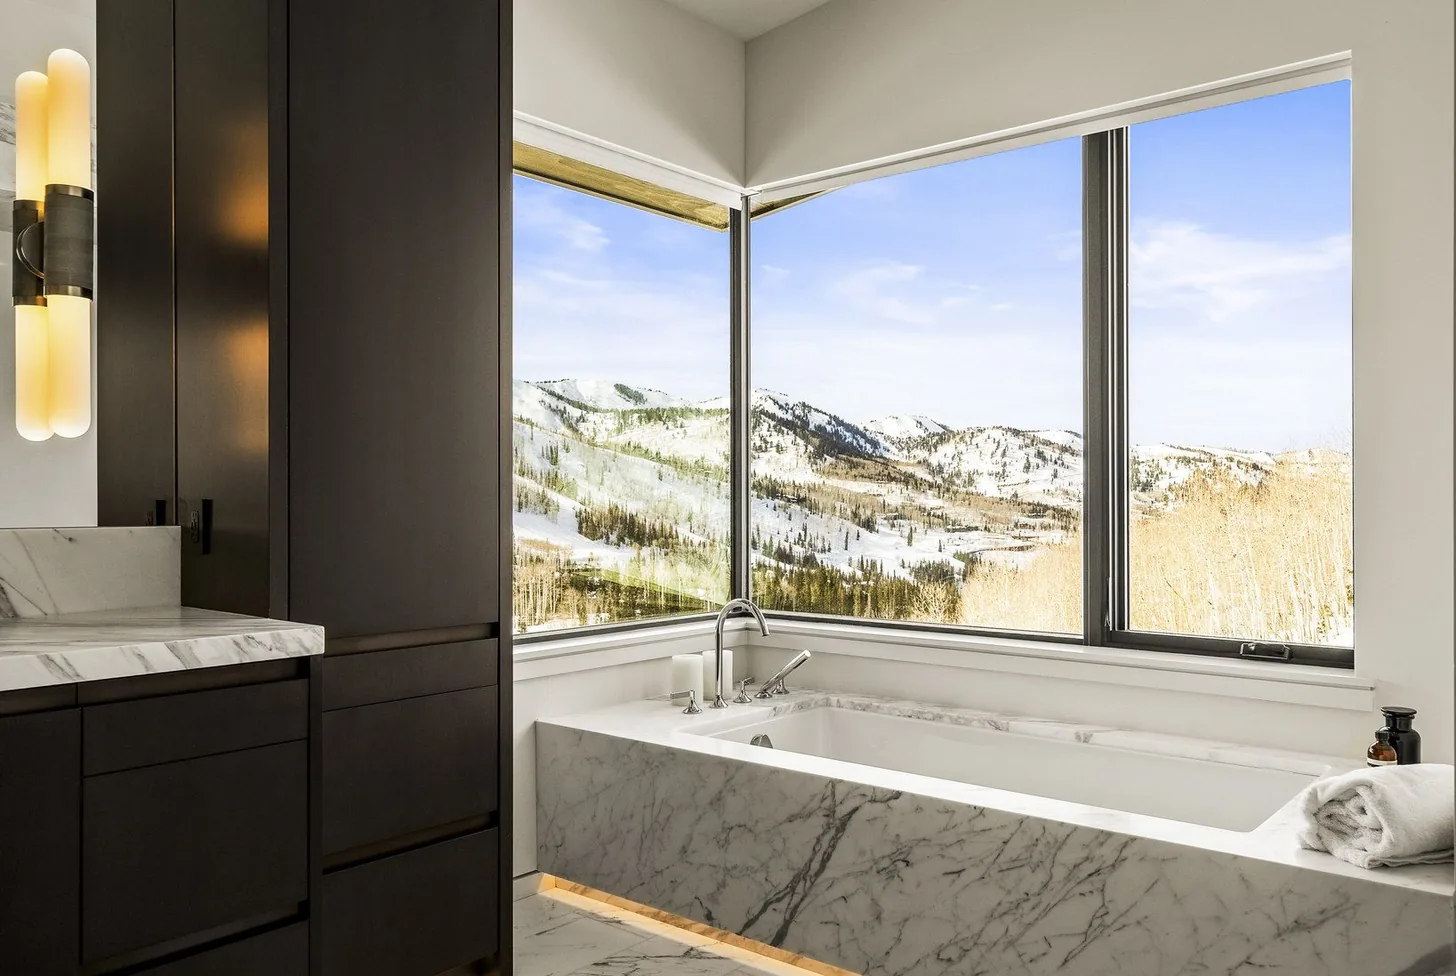
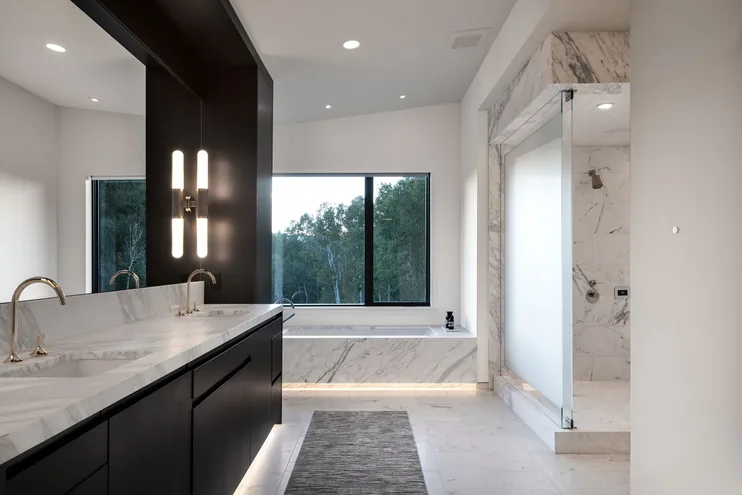
Primary bath with double marble vanity, soaking tub beneath the window and a book-matched marble shower
Sitting room within the primary suite with a curved boucle sofa, linear fireplace and glass wall onto golden autumn aspens

Ski experience

Ski-In, Ski-Out.

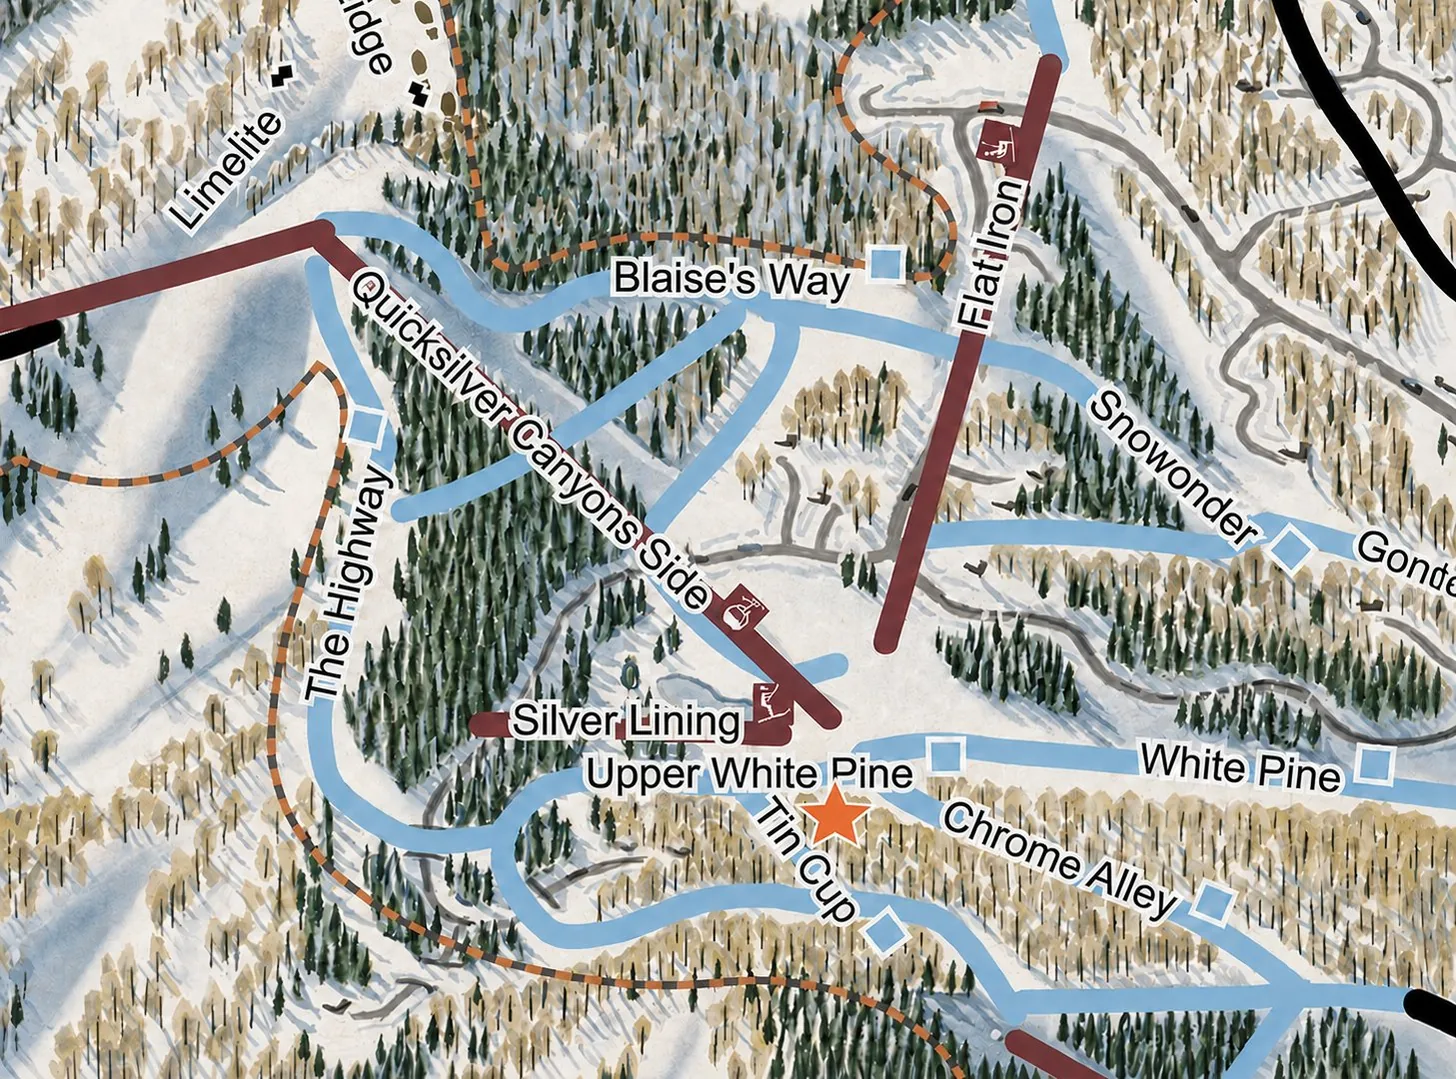
Ski-in to the residence using Upper White Pine ski run and ski-out directly onto Tin Cup Trail and connect quickly to the Quicksilver Gondola and the newly opened Colony Clubhouse, exclusively for homeowners. An automatic valet door makes stepping onto the mountain effortless while securing the residence behind you.

See it on the ski trail map ↓
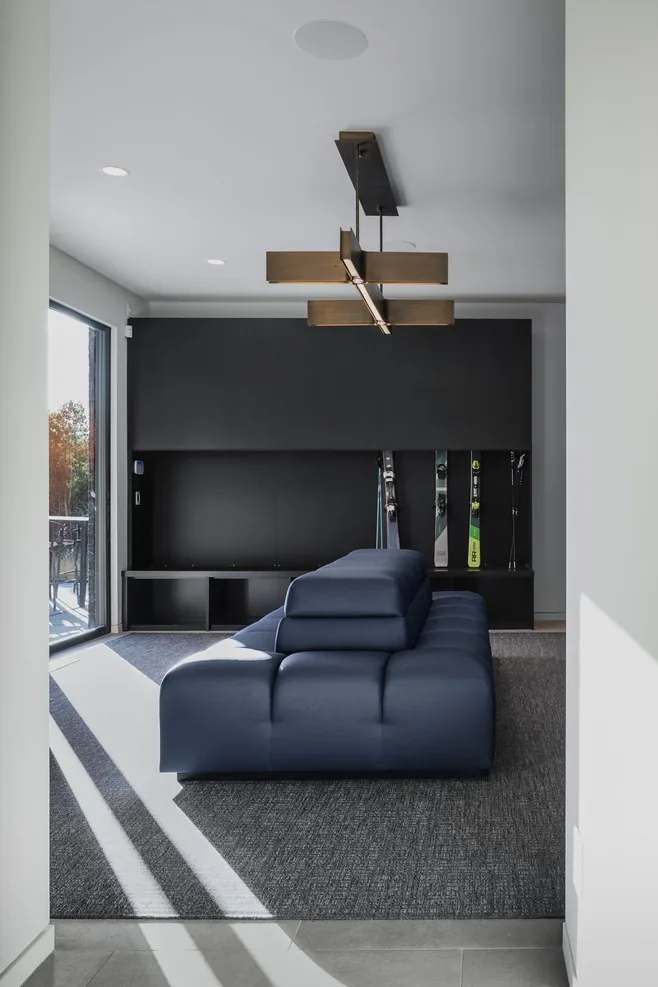
Ski room with custom lockers, boot storage and bench seating
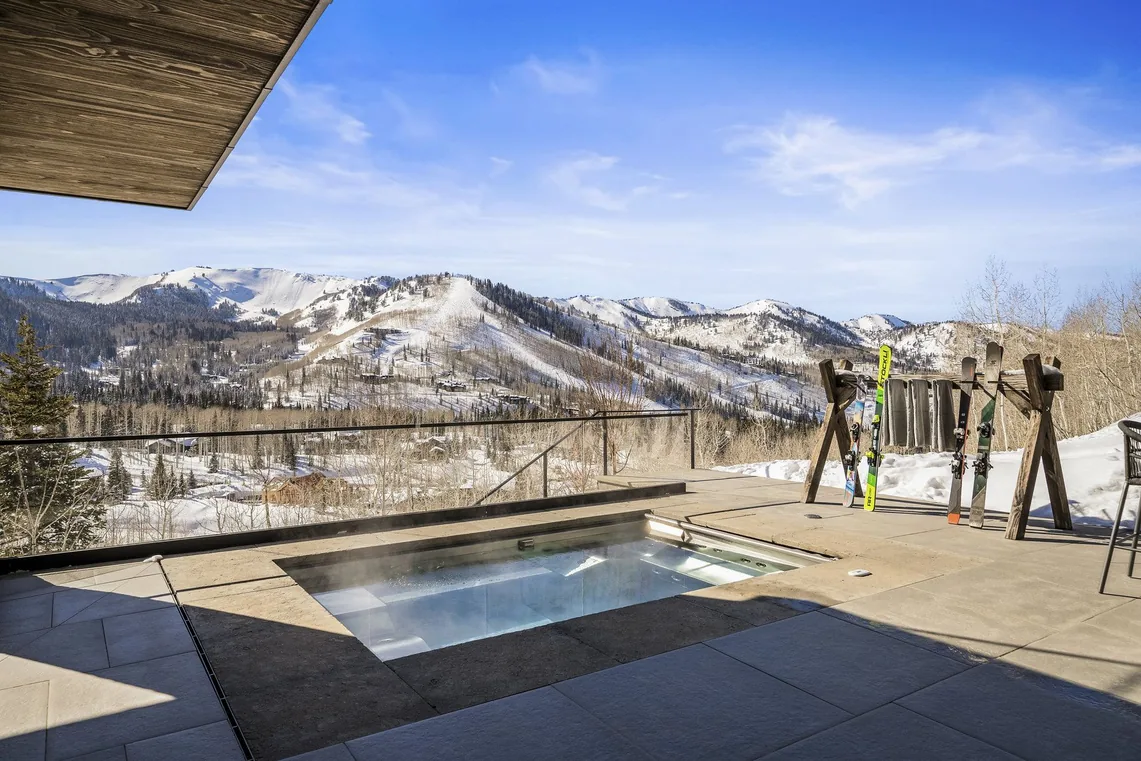
Skis planted beside the spa terrace with snow-covered ski runs beyond

Interior & lifestyle

Signature Features

01

Grand Living Room

Floor-to-ceiling glass and 14-foot integrated doors by Ultima Portugal open the great room to the mountain. Lighting is sourced from Jonathan Browning Studios and Hubbardton Forge.

02

Kitchen & Butler's Pantry

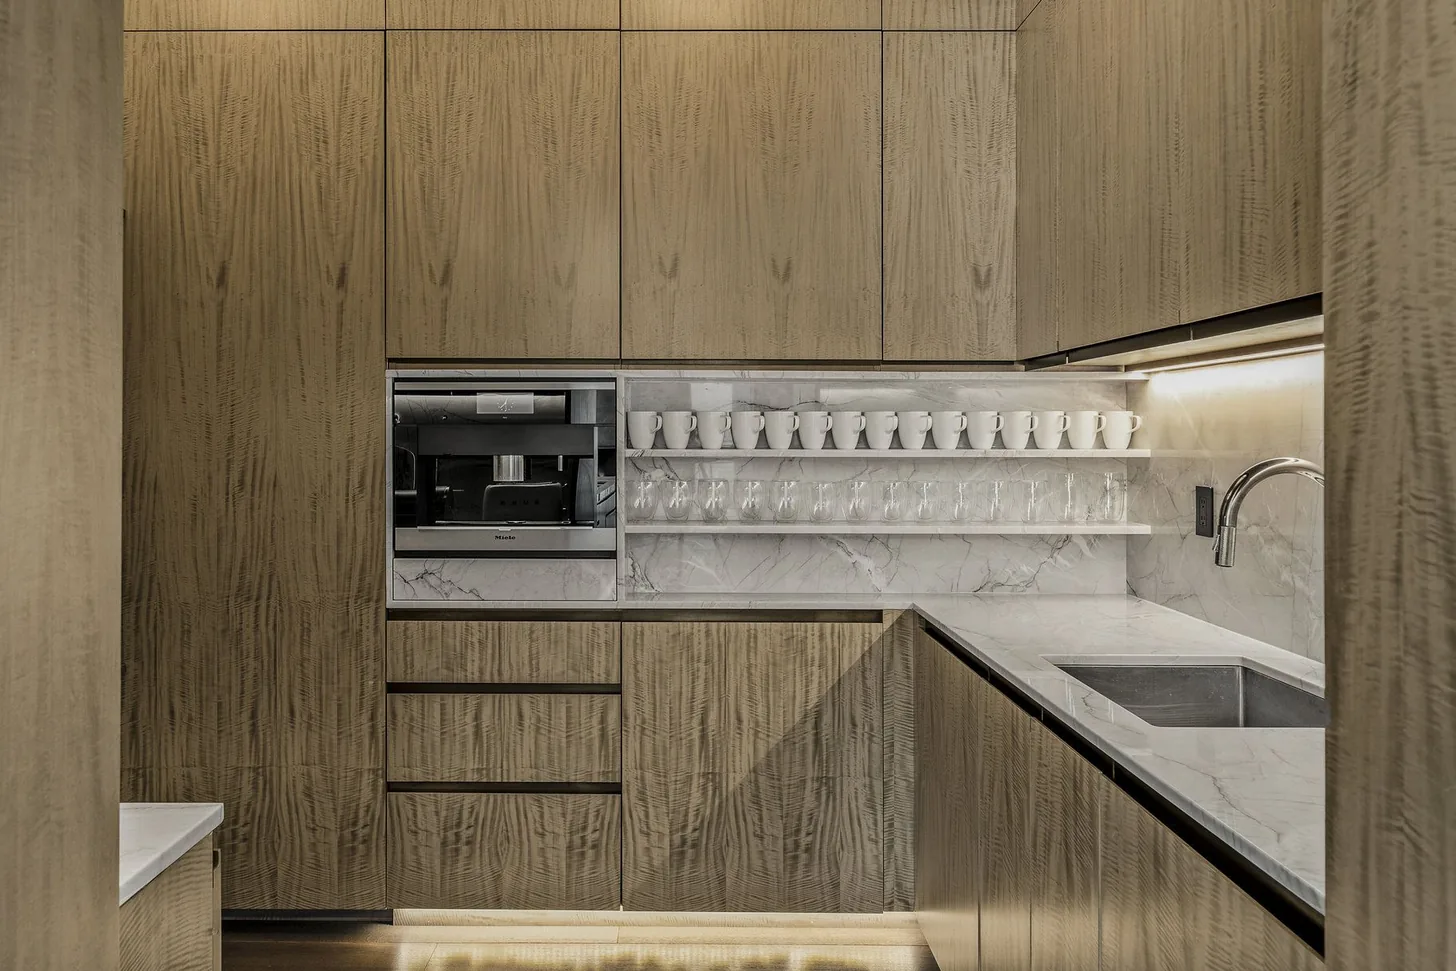
Miele, Wolf, Sub-Zero, and Fisher & Paykel appliances anchor the chef's kitchen, with a separate butler's pantry built for entertaining.

03

Bespoke Details

Solid wood doors with Rocky Mountain Hardware and Sun Valley Bronze, custom furnishings, and hand-woven rugs carry the level of craftsmanship throughout the residence.

04

Two Private Offices

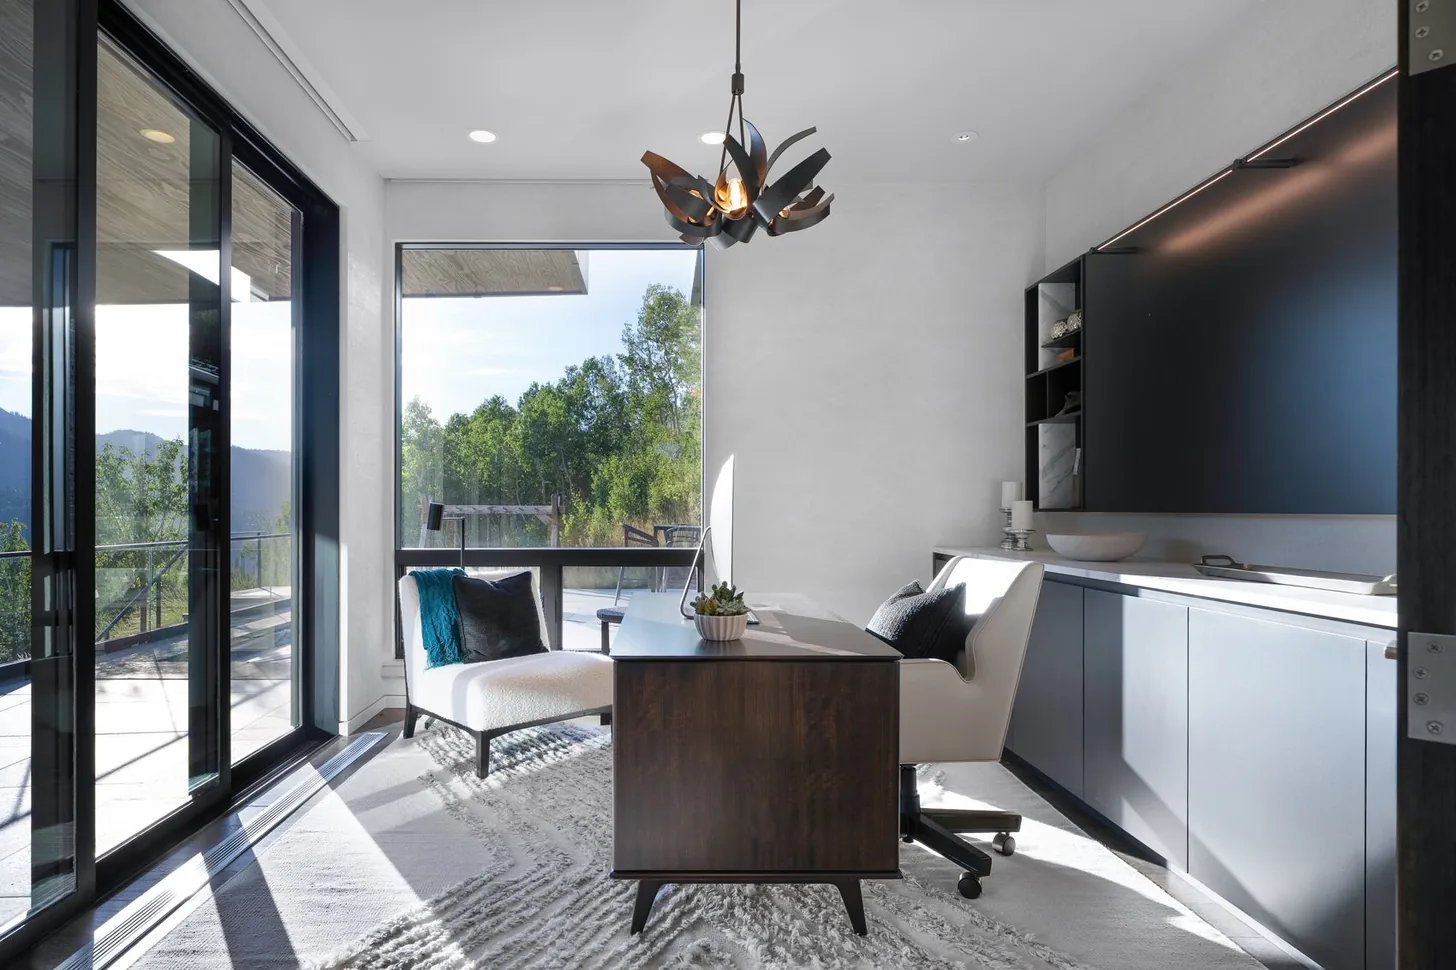
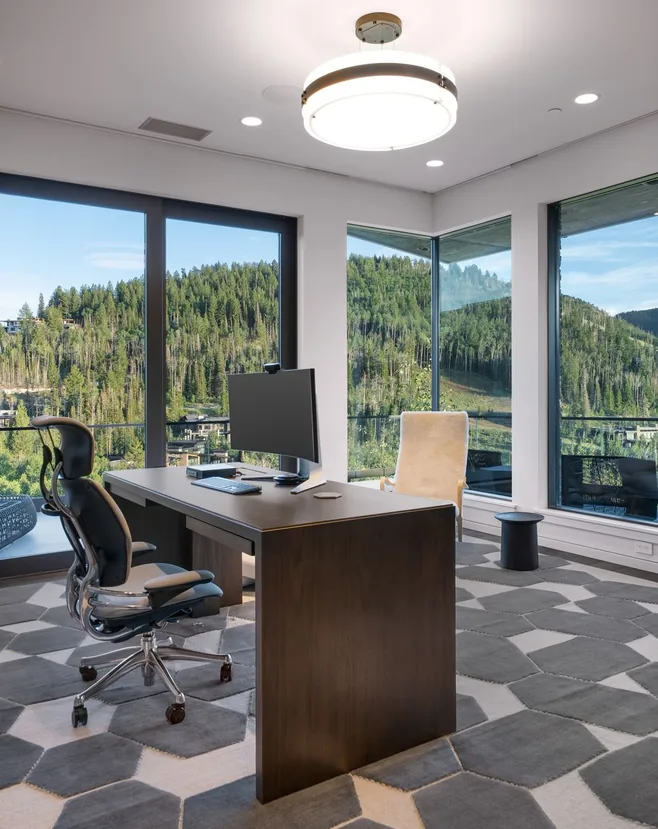
A main-level office opens directly to the patio. Upstairs, a glass-walled office suite includes a half bath, private balcony, and views across The Colony.

05

Indoor-Outdoor Living

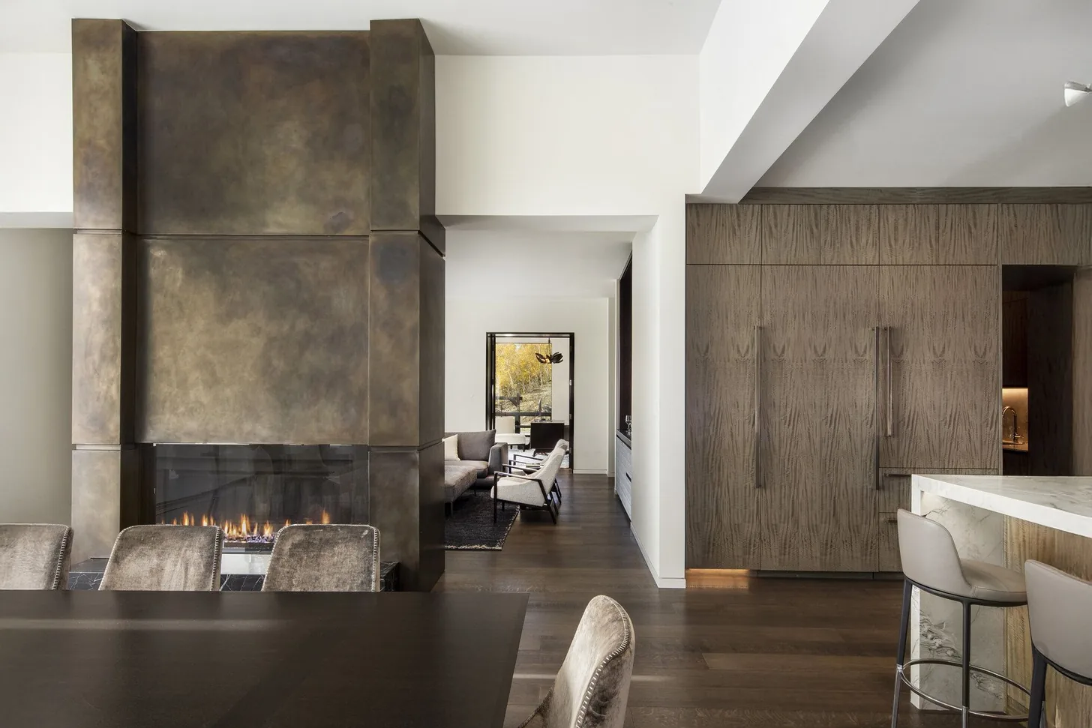
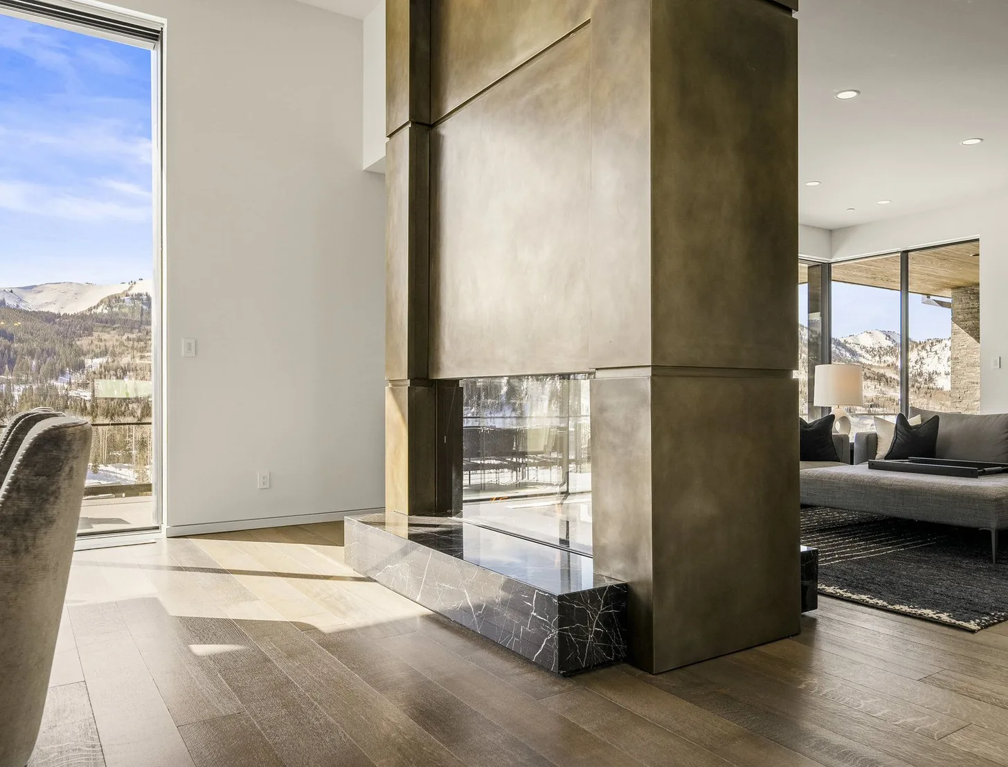
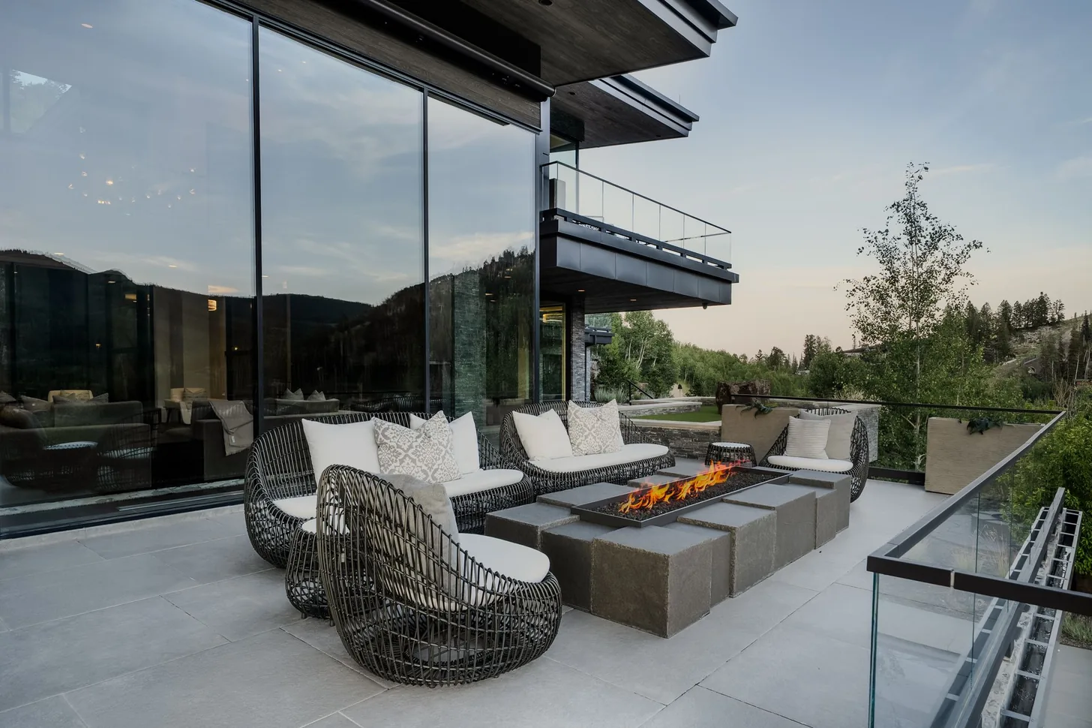
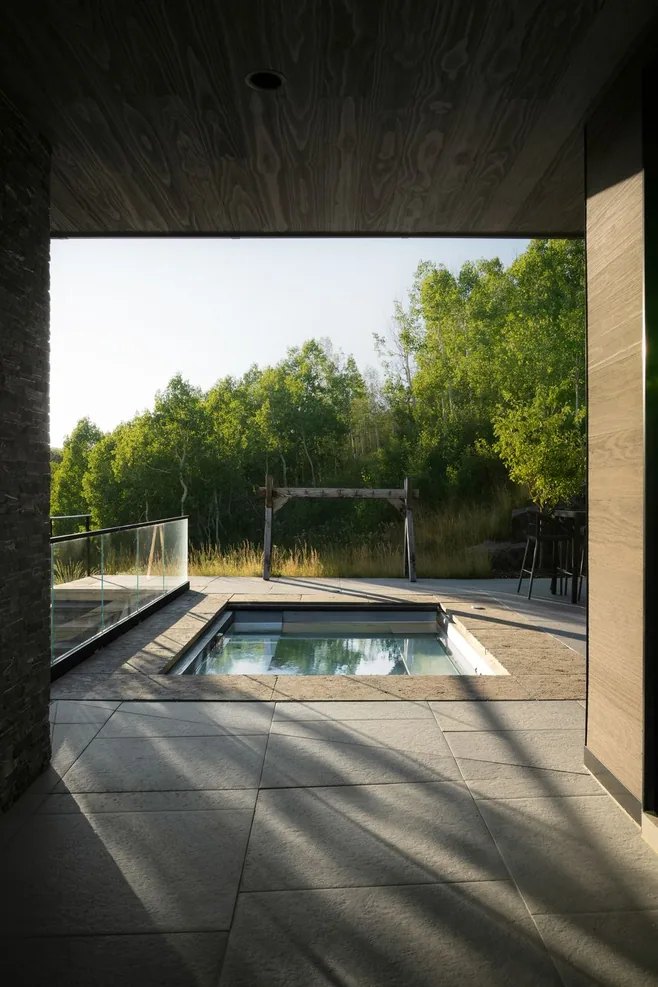
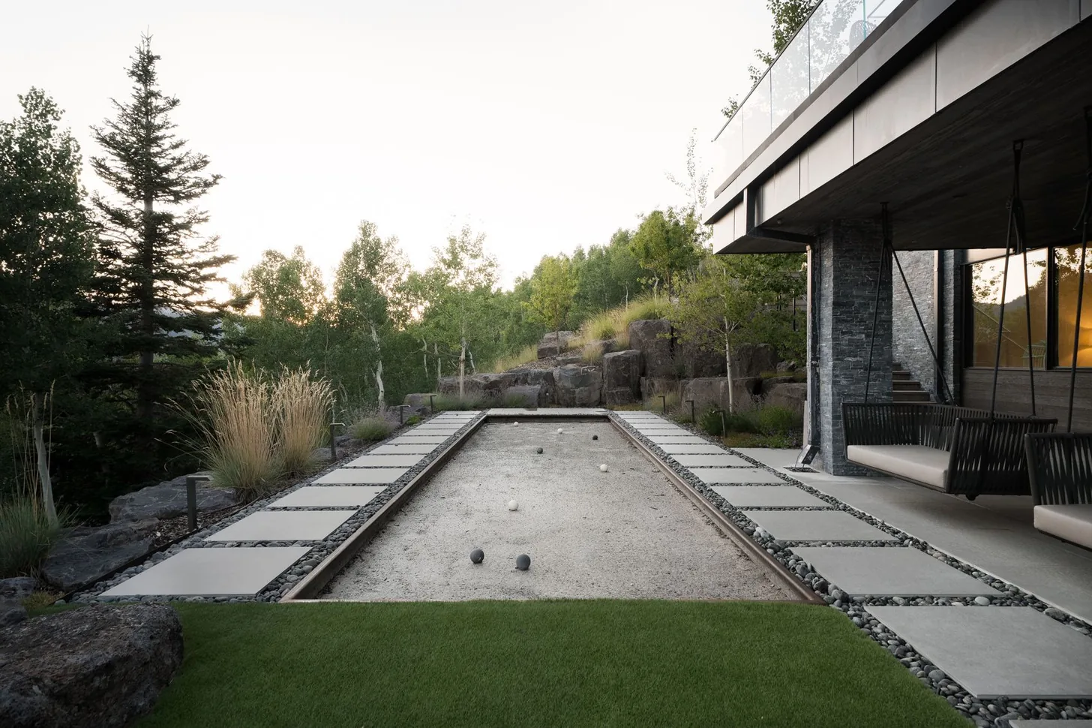
A sculptural steel-and-bronze fireplace frames the mountain landscape, while expansive outdoor living extends to the pool, two hot tubs, sauna, and Japanese-inspired lava rock gardens that bring texture and quiet structure to the setting.

06

Guest Wing & Bunk Rooms

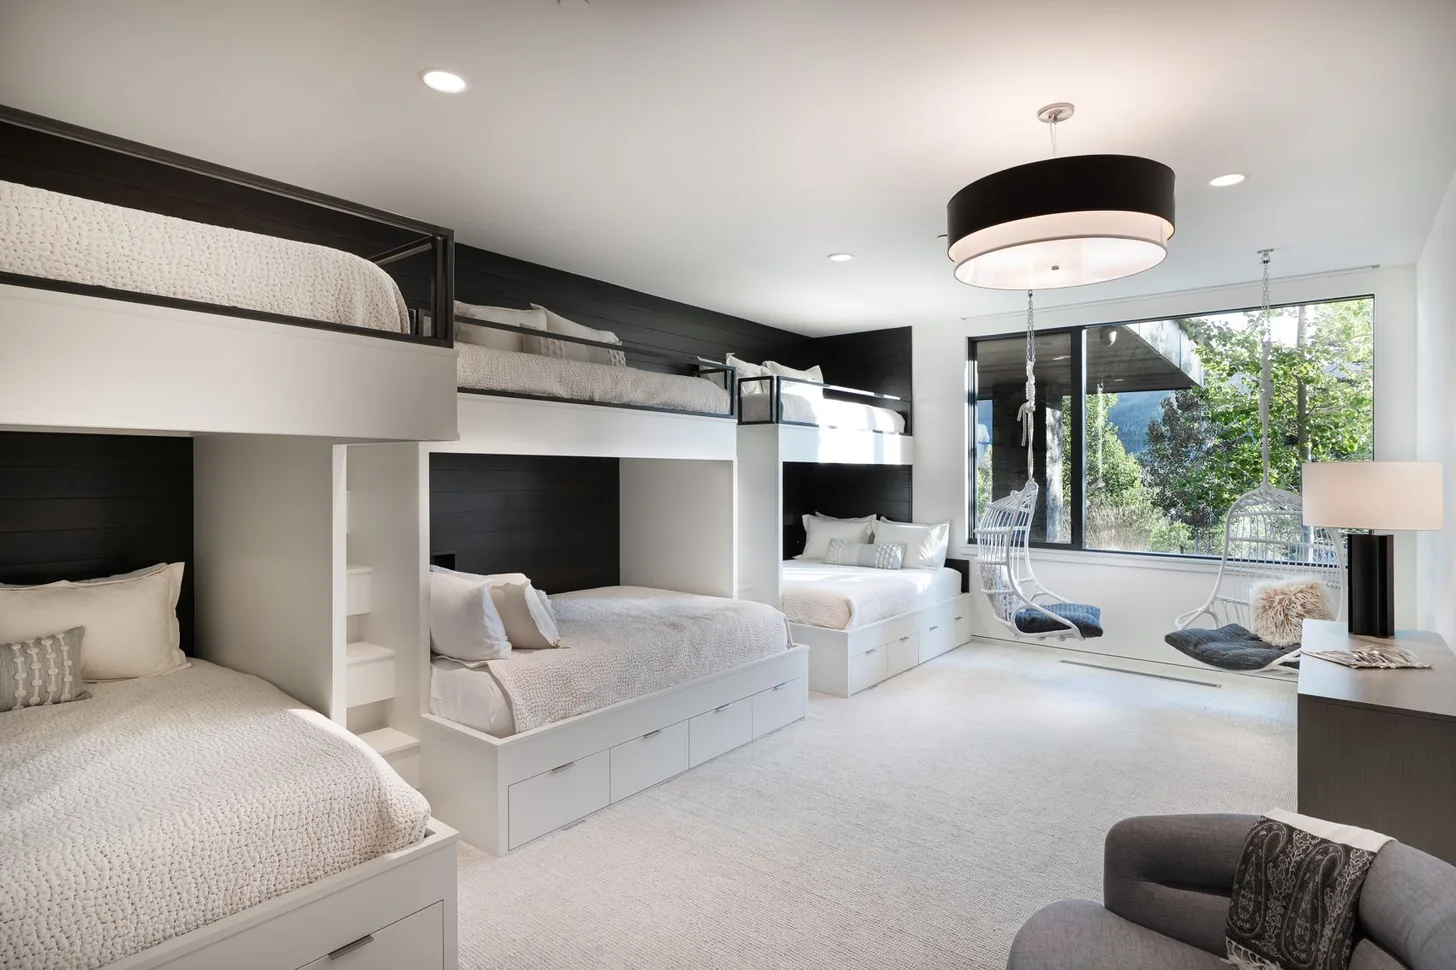
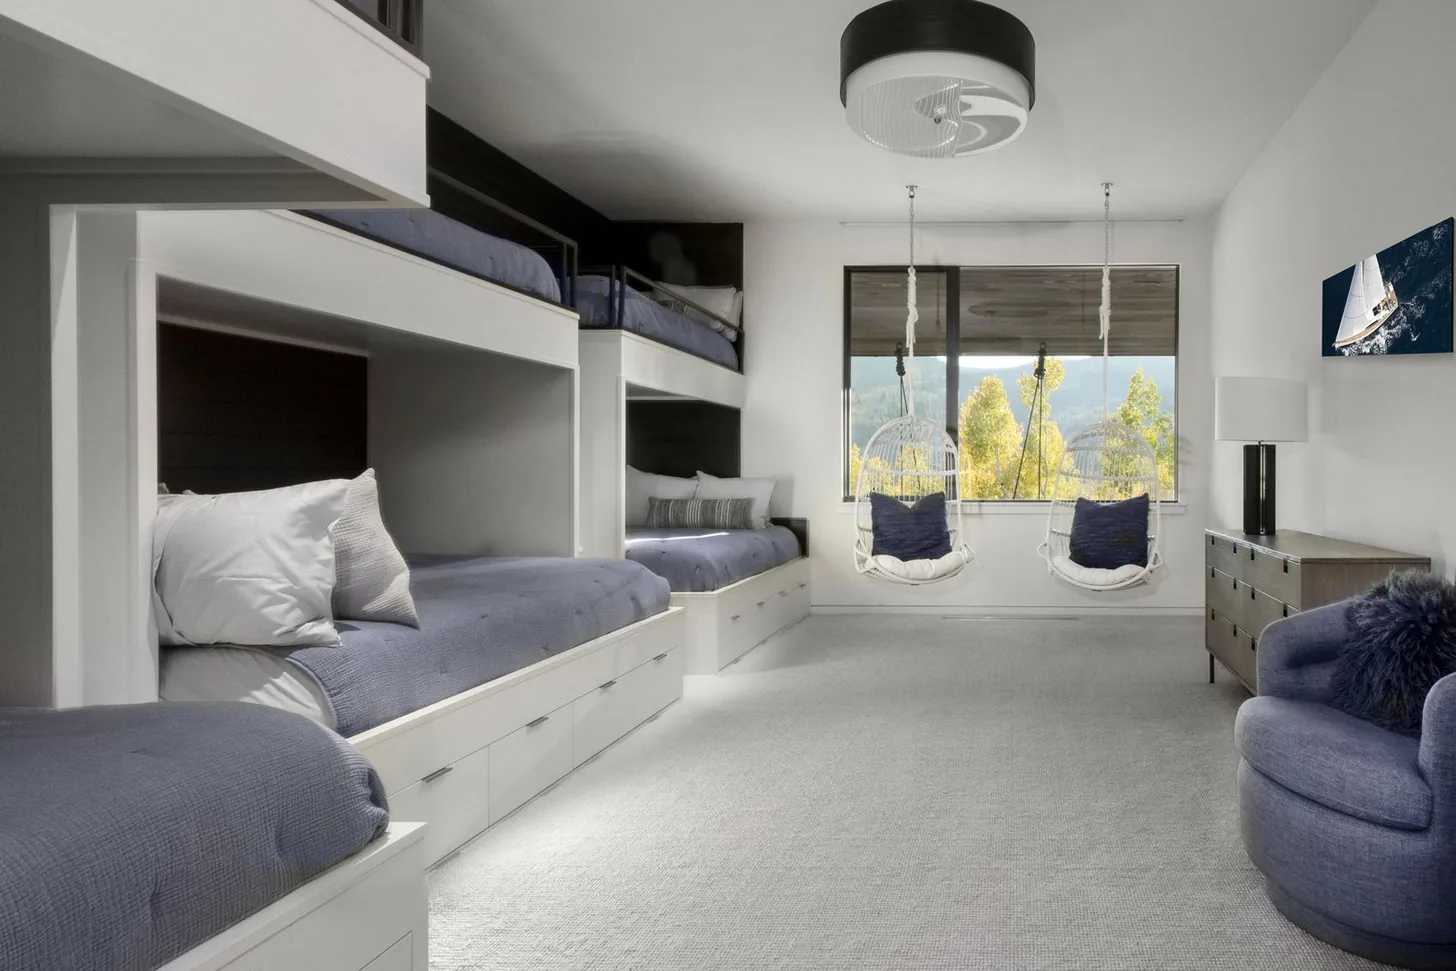
A private three-bedroom guest wing pairs each bedroom with an en-suite bath, complemented by its own media room and outdoor gardens. Two spectacular bunk rooms, supported by oversized bathrooms with multiple sinks, showers, and toilets, bring the home’s sleeping capacity to over 20 while maintaining the elegance and finish found throughout the residence.

07

Floating Staircase & Elevator

A wide, custom-lit floating staircase connects the home's levels as a sculptural architectural feature, complemented by a Savaria elevator serving each floor.

08

Fitness, Wellness & Play

A flexible Pilates and barre studio transforms into a private salon and massage suite. A separate lower-level gym and custom bocce court near the pool complete the home's recreation and wellness spaces.

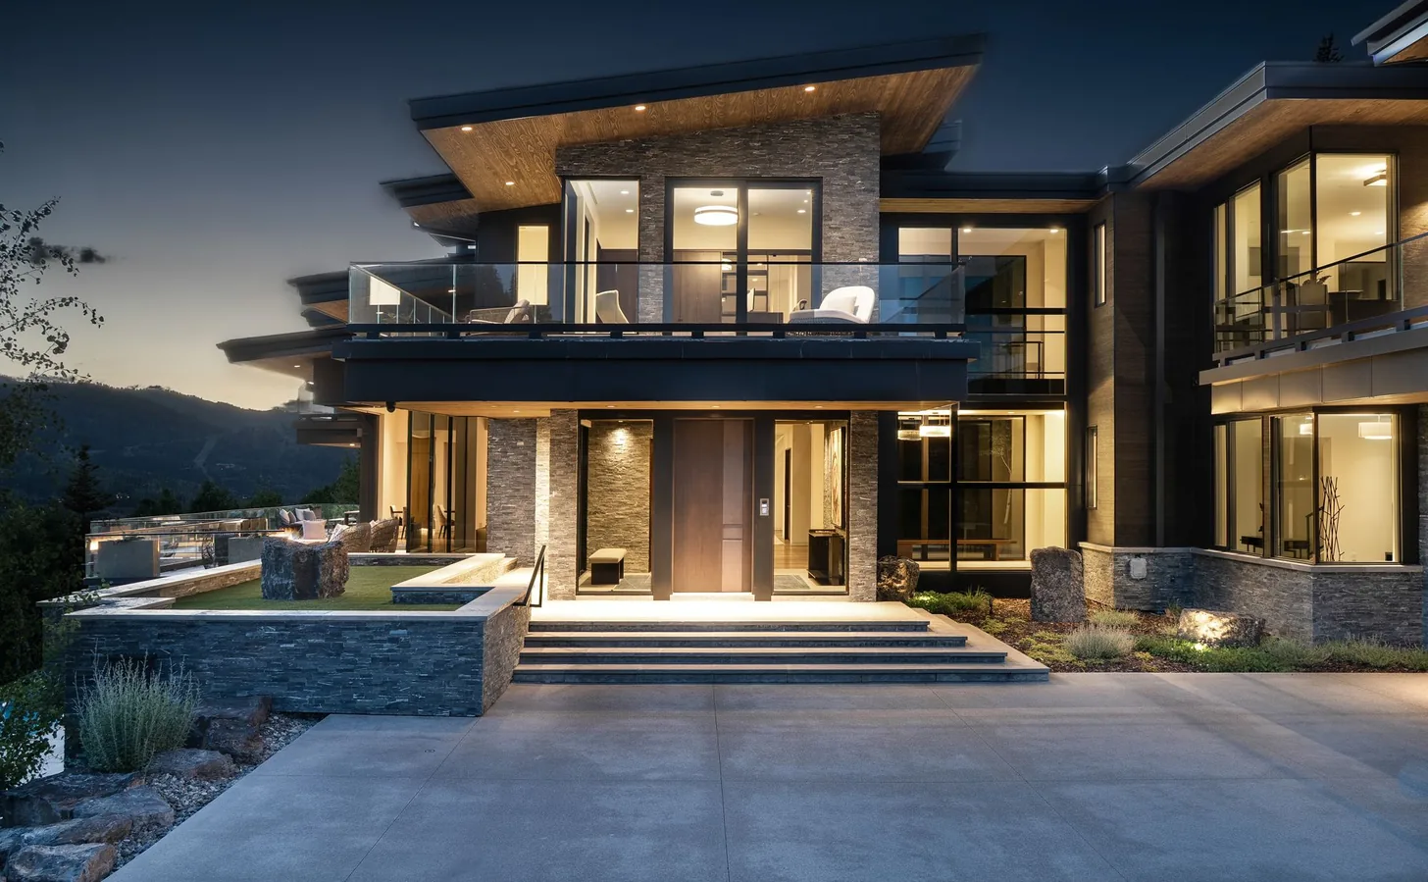
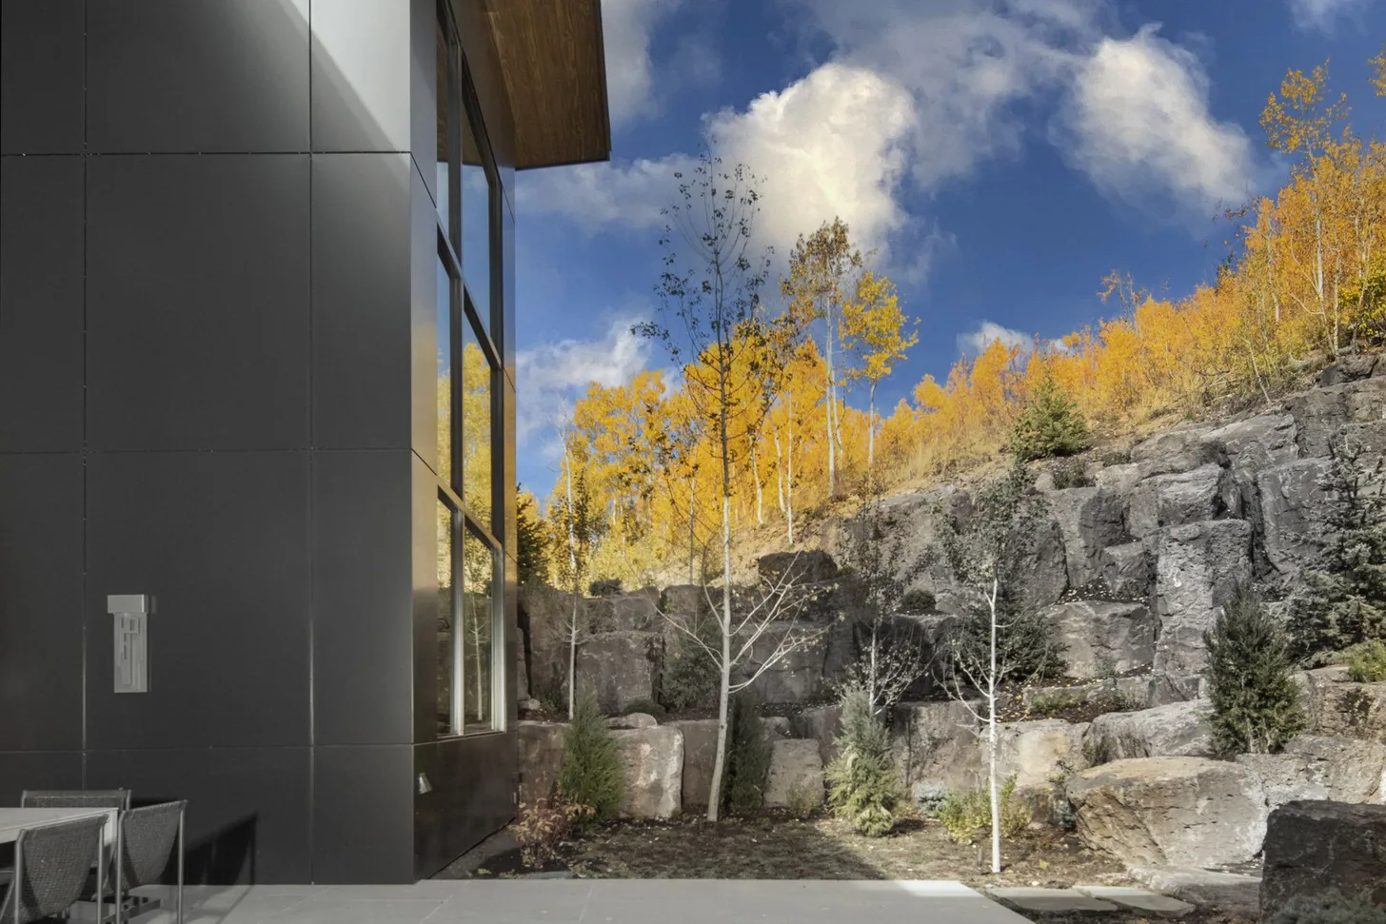
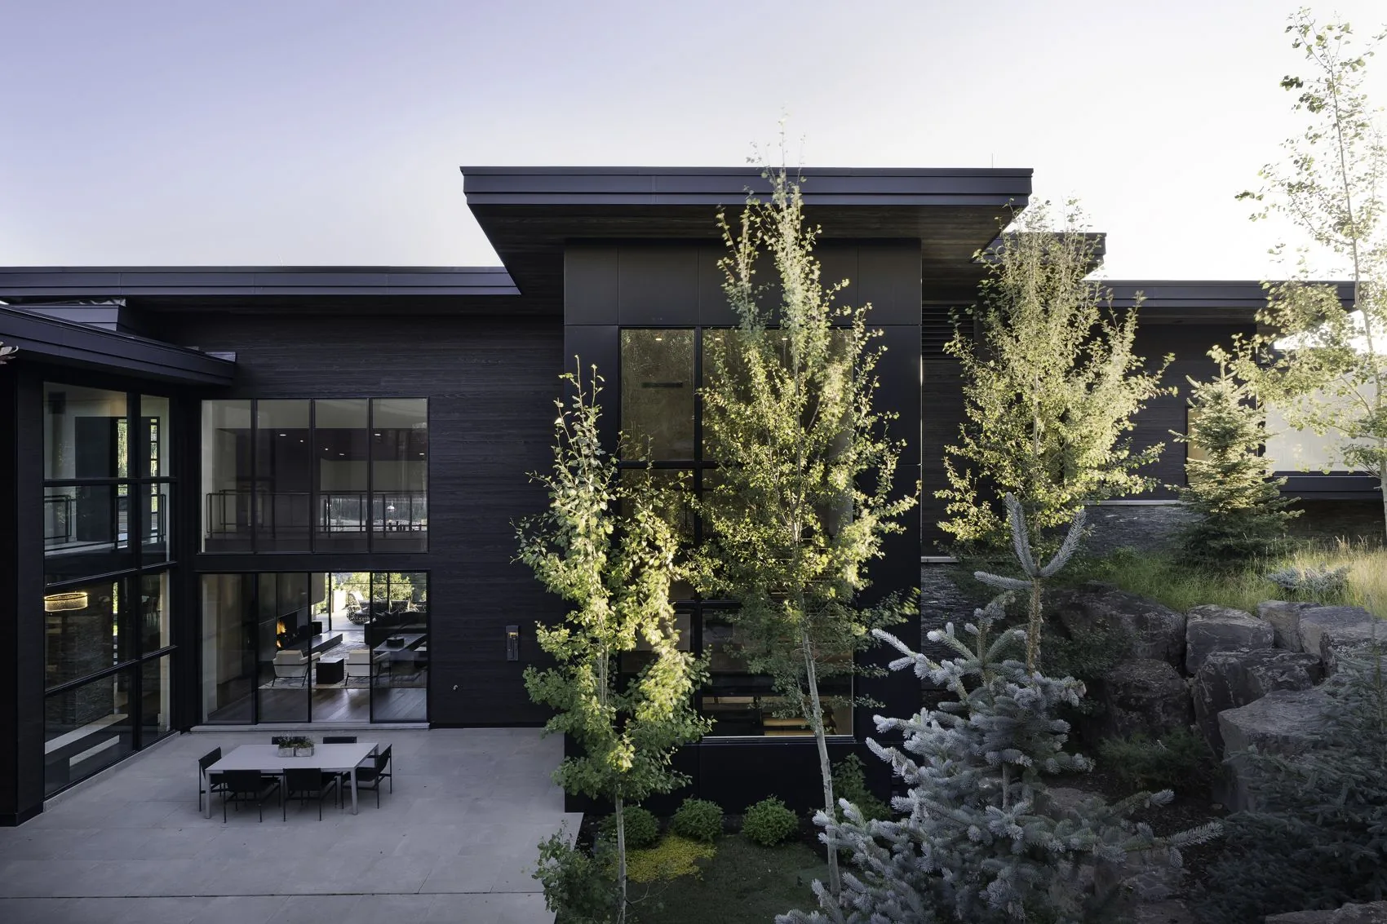
Terrace and planted garden against the dark facade at dusk

Engineered for altitude

Mechanical & Systems

  • Flare & Montigo fireplace systems
  • Wrightsoft radiant heating
  • Triangle Tube AirVent systems with carbon monoxide monitoring
  • Savaria elevator system
  • SubZero, Wolf, Fisher & Paykel and Bosch appliances
  • OxySpace-controlled oxygen pumps for high-altitude comfort
  • Tekmar heated driveway system
  • Pentair pool & spa systems
  • Lutron controls & lighting
  • Water Cop leak sensors & alerts
  • IceMelt roof systems, copper flashing & gutters
  • 7 Carrier VariSpeed air conditioning systems
  • 4 humidifiers & Amerec sauna
  • Kesko electric systems · Slant/Fin boiler
  • Savant smart power & Tesla solar backup
  • Drip irrigation & sprinkler systems

Community information

The Colony at
White Pine Canyon

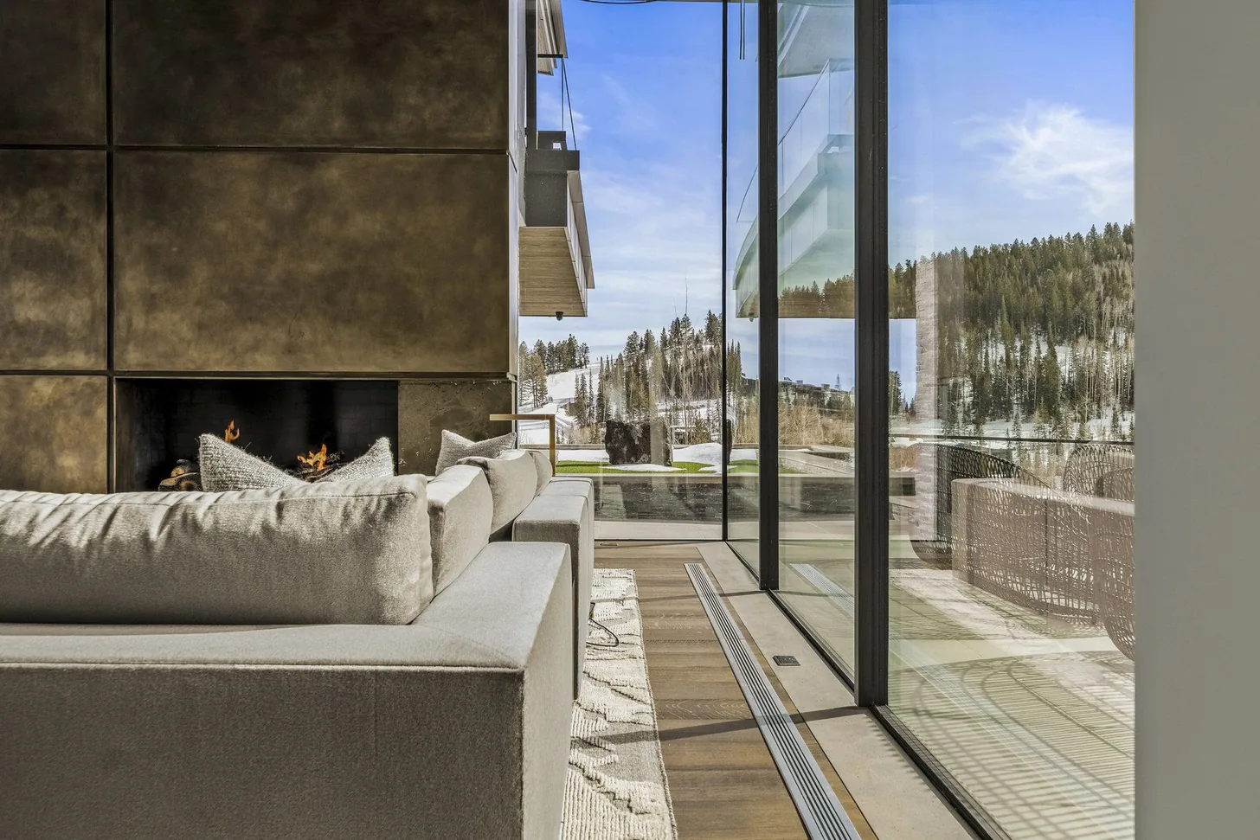
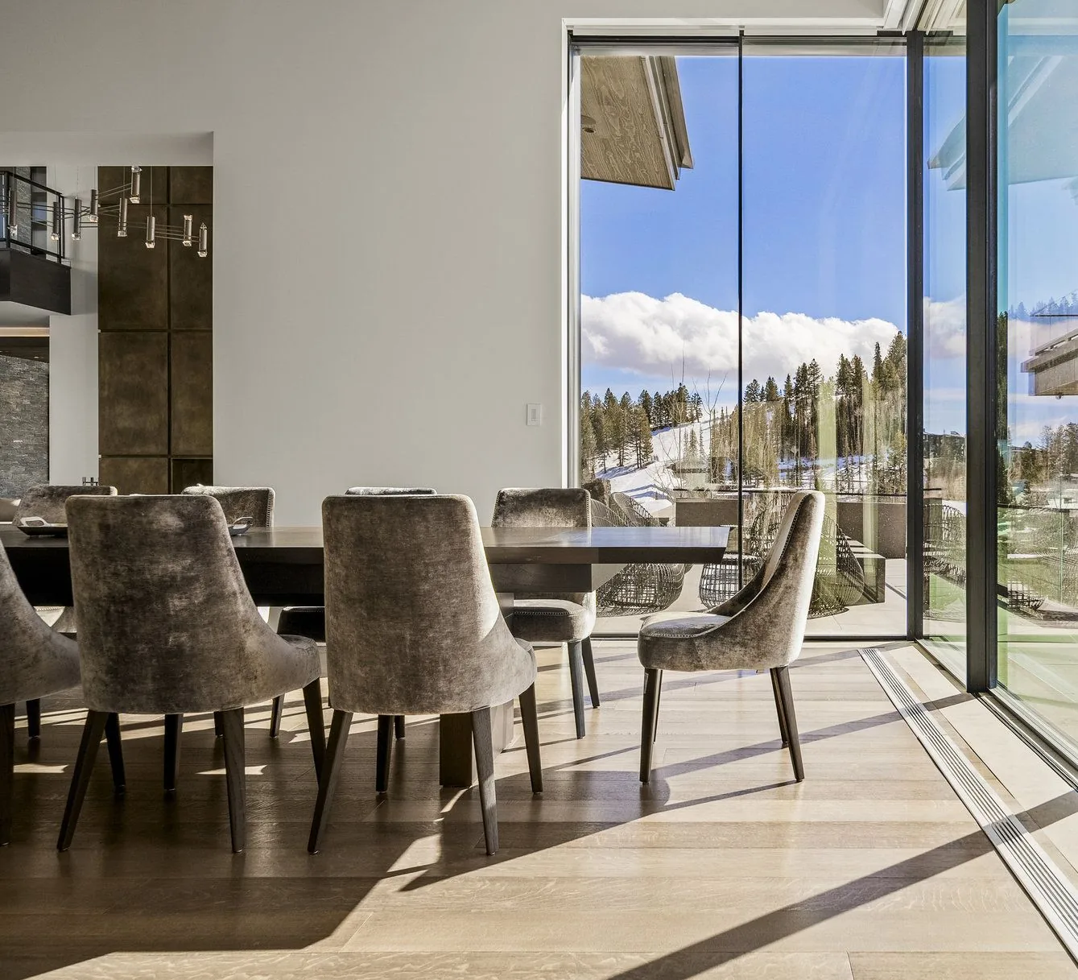
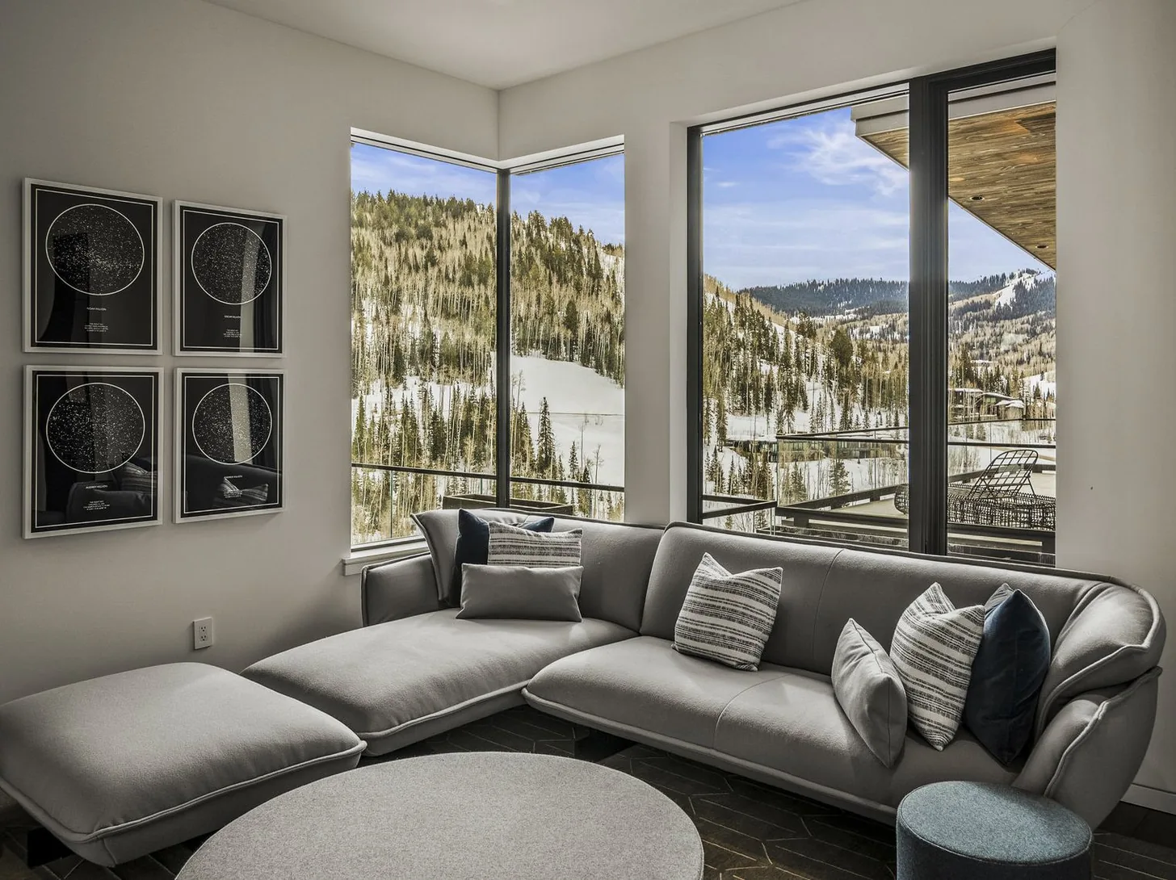
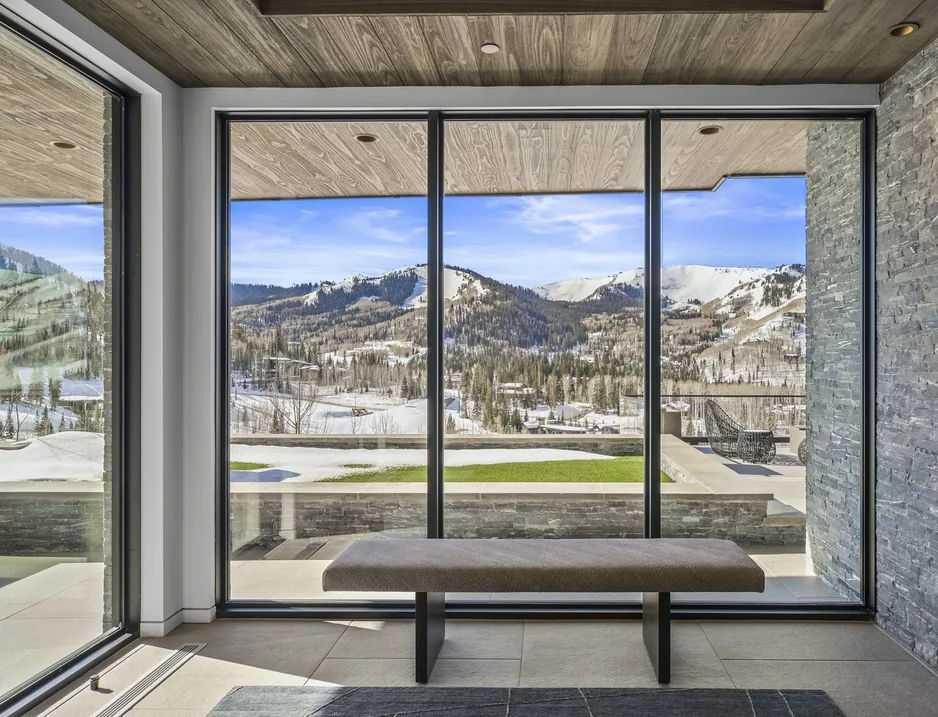
View from inside the residence across snow-covered Colony ski terrain through a floor-to-ceiling window wall

More than 4,600 acres, approximately ninety percent preserved as open space, and just 274 homesites create extraordinary privacy within the mountain landscape.

The Colony was founded on a simple principle: preserve the mountain before developing it.

White Pine Lake feeds the creek below, while elk, moose, deer, fox, coyote, and other wildlife move through the canyon. Ski directly into the largest ski resort in the United States, hike and bike miles of private trails, explore streams and forests just beyond your doorstep, and within minutes of Historic Main Street.

The newly opened Colony Clubhouse extends the mountain lifestyle with a ski-in, ski-out restaurant exclusively for homeowners, serving lunch, dinner, and winter après throughout ski season, with summer service four days a week.

Annual HOA Dues

$29,200 per year

Includes The Colony Clubhouse, common area maintenance, community security, association management, insurance, reserve funding, and common area property taxes.

Visit The Colony Homeowners Association ↗

Explore the Resort

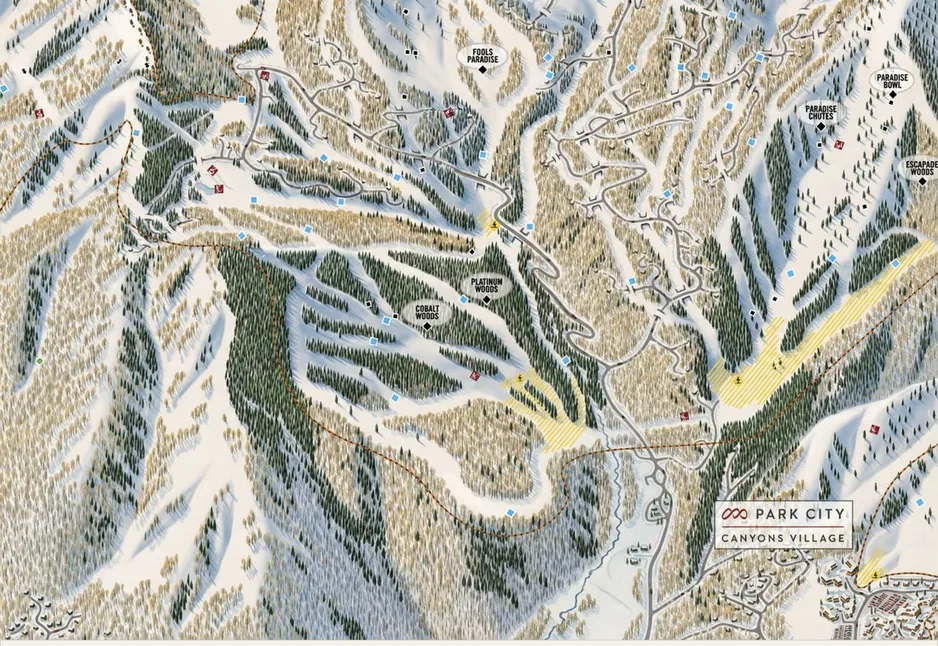
Park City Mountain Resort Ski Map.

Park City Mountain Resort trail map, Canyons Village side View the full ski map →
Trail map detail showing Tin Cup, Upper White Pine and the Quicksilver Gondola above 246 White Pine Canyon

Presented by

Michael LaPay

Associate Broker, The LaPay Group
Summit | Sotheby's International Realty
Top 100 Global Real Estate Advisor · 2022–2024

Contact

Get in touch.

For private showings, full property documentation and floor plans, please reach out directly.